Sold
2533 Spring Grove Drive, Brighton, MI 48114
Sold on 07/10/2026 for$727,500
MLS # 20261035939 (Realcomp)
3 beds3 baths3,012 sqftBuilt 19962.38 acres
1 / 46
Listing Description
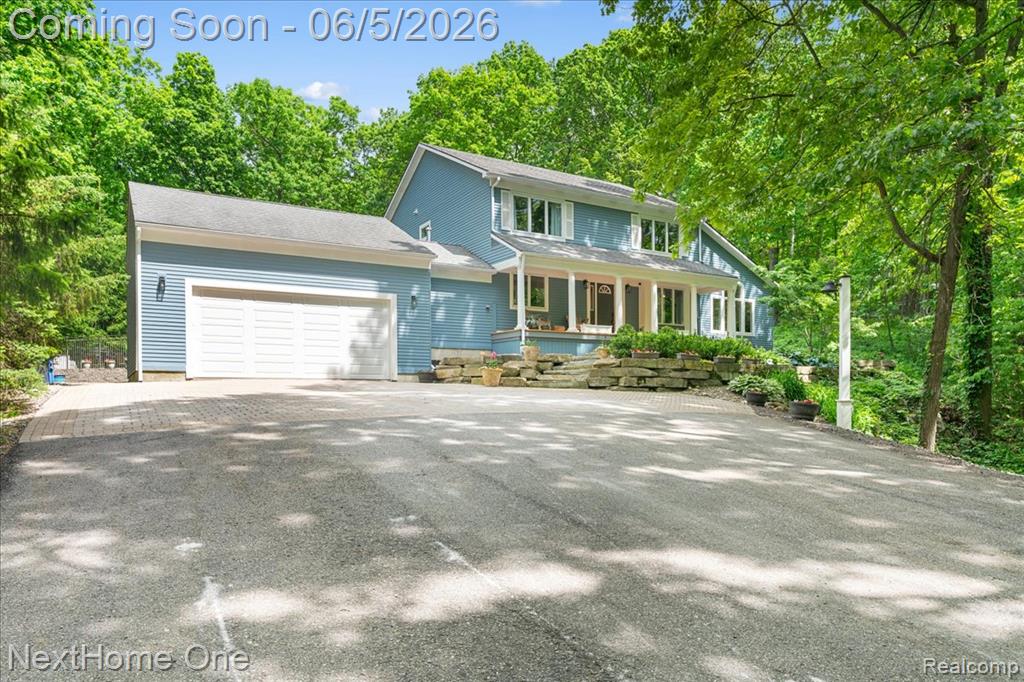
Elegance meets comfort in this custom-built Brighton retreat set on 2.3 private acres. Tucked among mature trees, this property offers an exceptional blend of luxury, privacy, and functionality including pristine in-ground pool, perennial landscaping, 30x40 pole barn, and easy commute w/only half a mile of dirt road. Inside you’ll find well-appointed finishes, hardwood flooring, vaulted ceilings, recessed lighting, & an open-concept layout providing a welcoming atmosphere designed for everyday living and entertaining. The heart of the home is the gourmet kitchen w/rich cherry cabinetry, large center island w/bar seating, walk-in pantry, & seamless flow into the dining area & expansive 17x30 living room. Anchored by a magnificent natural fireplace w/artisan tile hearth, this impressive gathering space is ideal for hosting family & friends. Primary suite offers a luxurious experience w/dual walk-through closets leading to a spa-inspired ensuite complete w/dual vanities, custom tile shower, & soaking tub. 2 additional oversized bedrooms and a beautifully updated full bath provide plenty of room for family and guests. Front room (currently used as a home office) offers flex space, while the spacious main-level laundry adds convenience. Extra-wide hallways & staircases enhance the home’s thoughtful design. The expansive rear deck overlooks the sparkling in-ground pool, creating an ideal setting for summer gatherings or quiet evenings surrounded by nature. The 30x40 pole barn provides room for hobbies, storage, or workshop needs. Immaculate 2.5-car garage has tall ceilings, abundant storage, & a private staircase leading to the full unfinished basement (also w/high ceilings & is pre-plumbed for a future 3rd bath).Additional Highlights Include: whole house generator, central vac, fresh paint, & USB & Type-C outlets. Home located in Award-Winning Brighton Schools w/low Genoa Township taxes. This exceptional home is a rare combination of practicality and taste.
Source: SparkMLS
About this home
Located in Genoa Township in Brighton, this property offers 3-bedroom, 3-bath, 3,012 sq ft, with original construction dating to 1996.
Final sale price: $727,500 (about $242/sq ft).
Property tax estimate: $4,398 per year ($367/month). Tax figure is from the MLS listing record; verify with the county treasurer for the most current amount.
Electric service is provided by DTE Electric Company; natural gas by Consumers Energy Company.
Listing Property Details
Property TypeResidential
Property SubtypeSingle Family Residence
Bedrooms3
Bathrooms3
Living Area3,012 sqft
Lot Size2.38 acres
Year Built1996
Stories2
Location
CityBrighton
Zip Code48114
CountyLivingston
School DistrictBrighton
Construction & Systems
ConstructionWood Siding
Garage2 spaces
HeatingForced Air
WaterWell
SewerSeptic Tank
Sale & Financing
Listed6/2/2026
Sold Date7/9/2026
Terms AcceptedCash, FHA, Rural Development, VA Loan
Source: SparkMLS
Tax Information
Annual Tax$4,398
Parcel #1124200047
Source: SparkMLS
Legal Description
SEC 24 T2N R5E COM N 1/4 COR, TH S64*E 808.37 FT, TH S 36.63 FT TO C/L SPRING GROVE RD ESMT, TH S'LY ALG SD ESMT 555.71 FT TO POB, TH S'LY ALG SD ESMT 270.99 FT, TH N87*E 528.17 FT, TH N 170 FT, TH N87*W 291 FT, TH N71*W 189 FT TO POB 2.38 AC M/L SPL IT 10-90 FROM 030
Property Records
FEMA Flood Zone: Zone X — Minimal flood risk
Source: FEMA NFHLUSDA Rural Development: Eligible — 0% Down Payment Available
Verify eligibility at USDAListed by Rachele C Evers
NextHome One
Frequently Asked Questions about 2533 Spring Grove Drive, Brighton, MI 48114
Which school district serves 2533 Spring Grove Drive, Brighton, MI 48114?
Per MLS# 20261035939, 2533 Spring Grove Drive, Brighton, MI 48114 is in the Brighton boundaries. School district assignments are determined by property location and may differ from the mailing city. Contact Brighton directly to confirm enrollment eligibility.
Can I use FHA or VA financing for this property?
Per MLS# 20261035939, this listing accepts Cash, FHA, Rural Development, VA Loan financing. FHA financing can offer lower down payment requirements for qualified buyers. Financing acceptance is subject to change — confirm with the listing agent.
What are the property taxes at 2533 Spring Grove Drive, Brighton, MI 48114?
Per public tax records, annual property taxes for this property are $4,398. Michigan property taxes are based on a property's taxable value multiplied by the local millage rate. Primary residences qualify for a homestead exemption that lowers the rate.
Can I use a USDA Rural Development loan for this property?
Per USDA Rural Development boundary data, 2533 Spring Grove Drive, Brighton, MI 48114 is in an eligible area. USDA RD loans offer 0% down payment for qualified buyers. Verify current eligibility at the USDA eligibility site, as boundaries are updated periodically.
Is 2533 Spring Grove Drive, Brighton, MI 48114 in a flood zone?
Per FEMA flood maps, this property is designated as Zone X, a minimal-risk flood area. Flood insurance is not typically required in this zone but may still be advisable. FEMA flood maps are updated periodically — verify the current designation at msc.fema.gov.
What utilities serve 2533 Spring Grove Drive, Brighton, MI 48114?
Per Michigan Public Service Commission service territory data: Electric: DTE Electric Company. Gas: Consumers Energy Company. Sewer: Septic Tank. Water: Well. Confirm service details directly with providers.
What is the crime rate in this area?
For crime and public safety data, we recommend inquiring directly with the source. Livingston County is served by CLEMIS (Courts and Law Enforcement Management Information System), which provides public safety data for Southeast Michigan law enforcement agencies.
Map
Mortgage Calculator
$
%
$
$
$
Monthly payment$4,702
Principal & interest$4,702
Estimate only. Does not include PMI or other fees. Consult a lender for exact rates.
Utilities
DTE Electric Company
Investor-Owned
Consumers Energy Company
Investor-Owned
MI Public Service Commission service territory boundaries.
Property
2533 Spring Grove Drive, Brighton, MI 48114
View full property history →
Municipality
Genoa Township
View all listings →
County
Livingston County
View county overview →
Get email alerts for new listings near 2533 Spring Grove Drive
We'll notify you when something hits the market in Genoa Township or nearby.
Munro Real Estate · MI Broker #6502405404 · No spam, one-click unsubscribe.