Sold
3285 Yorkshire Drive, Port Huron, MI 48060
Sold on 07/23/2026 for$350,000
MLS # 50211606 (MiRealSource)
4 beds2 bathsBuilt 19711.24 acres
1 / 29
Listing Description
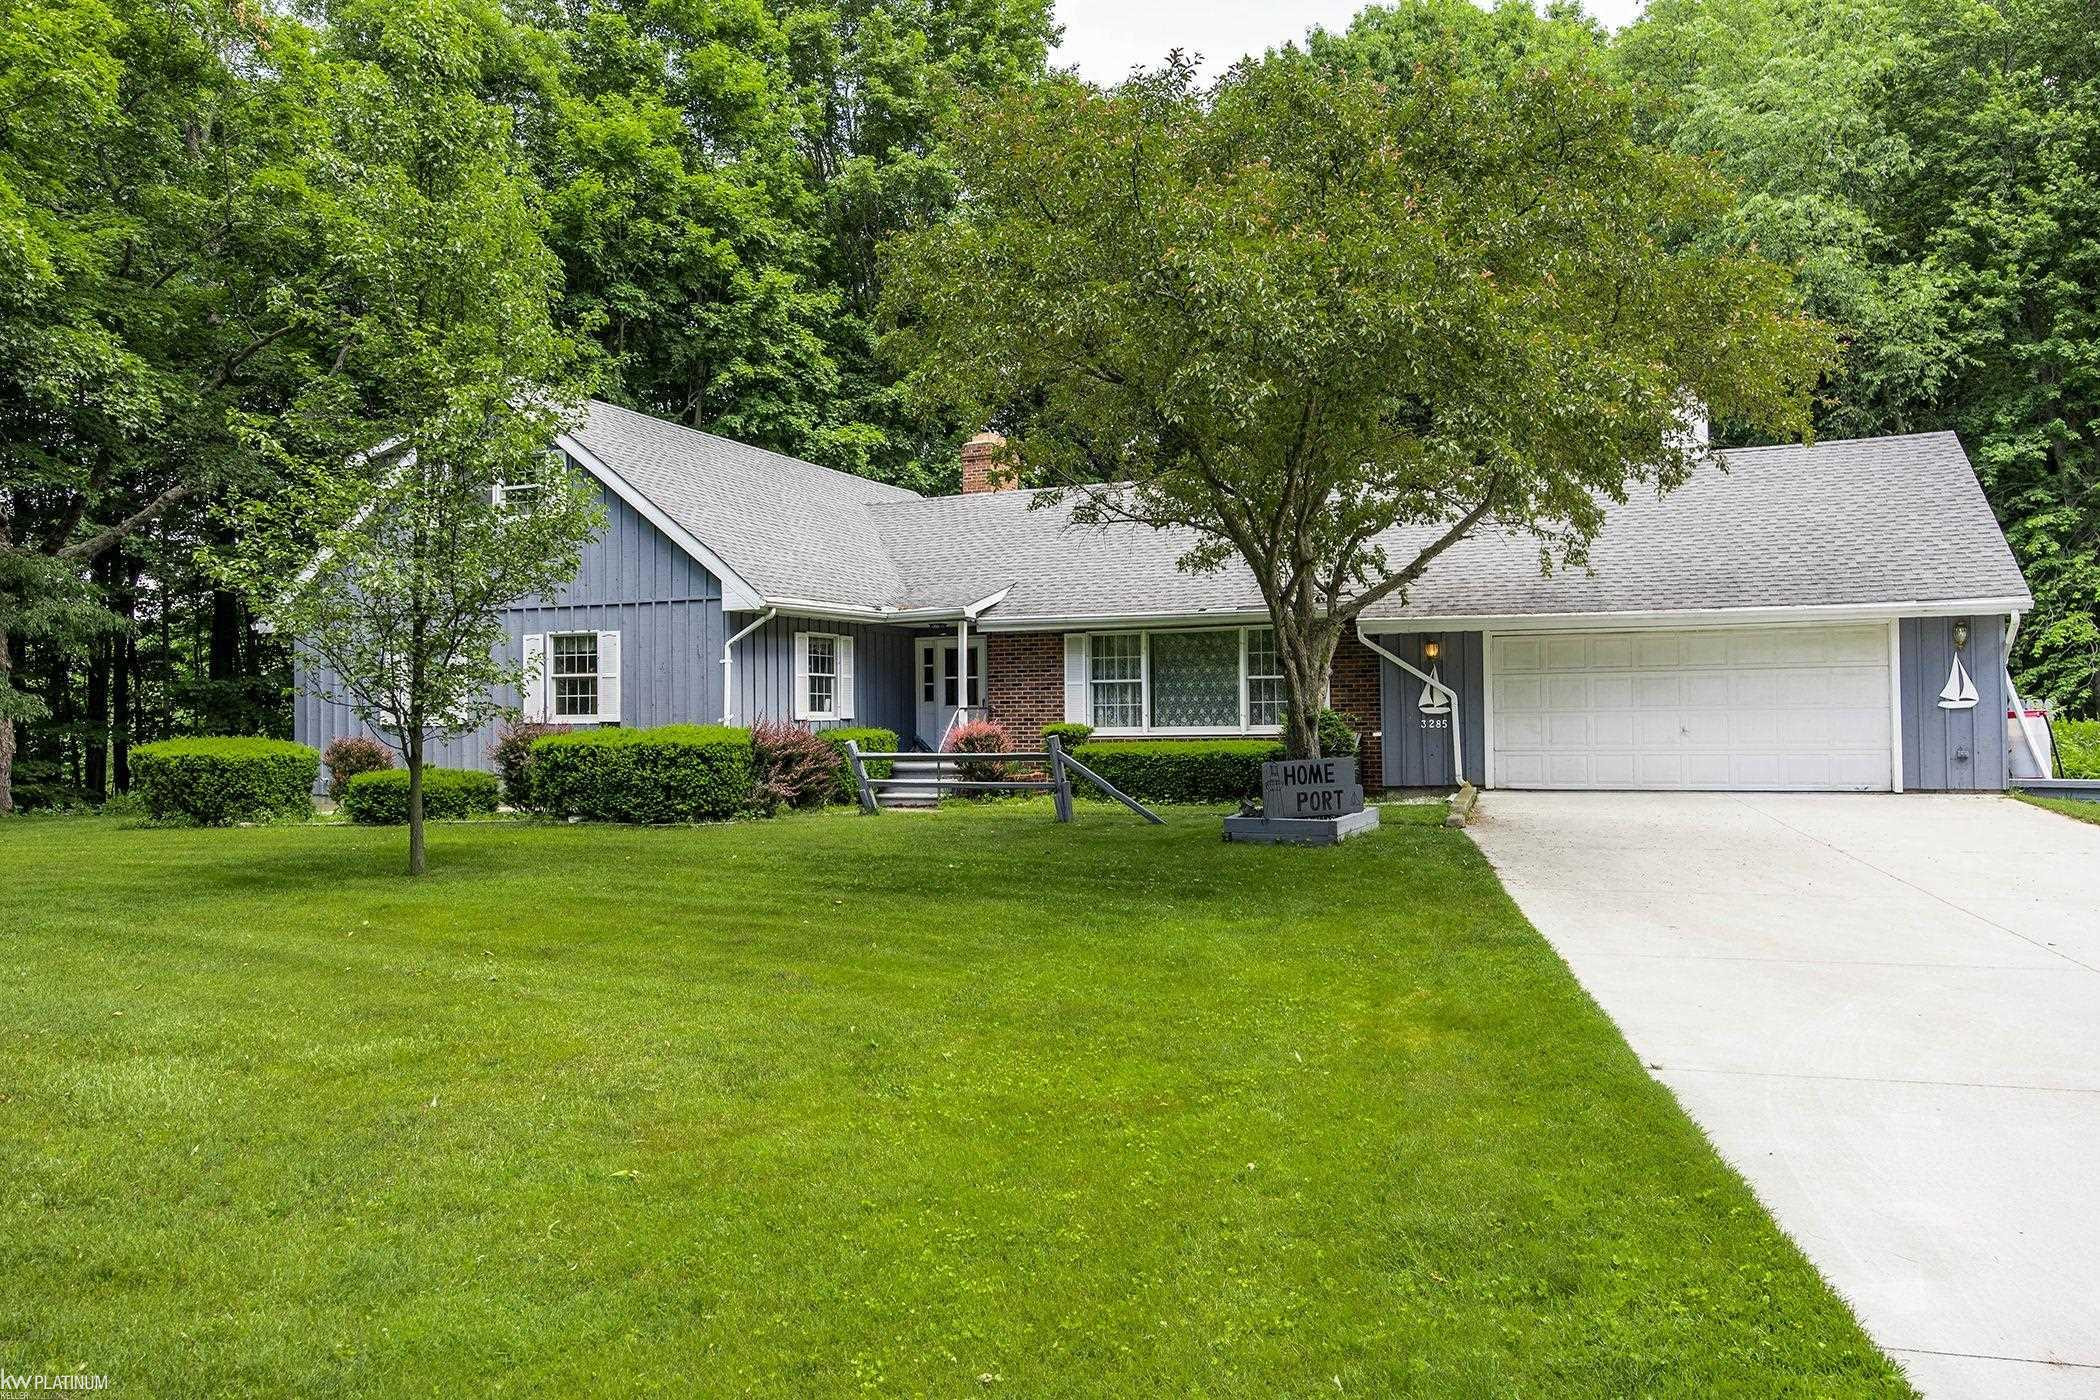
Welcome to this custom-built Cape Cod, proudly constructed by the current owner in 1971 and offering 2,530 square feet of living space. Nestled at the end of a quiet dead-end street and surrounded by a picturesque backdrop of woods, this unique property spans two lots totaling 1.24 acres, providing exceptional privacy and tranquility. A covered front porch welcomes you into the foyer featuring timeless slate flooring accented by a stunning compass rose centerpiece. The spacious living room is filled with natural light from a large picture window, while the oversized eat-in kitchen is designed for both everyday living and entertaining. Highlights include a picture window, center island with bar-top seating, glass cooktop, and range hood, Corian countertops, tile backsplash, abundant cabinetry with pull-out shelving, newer dishwasher, built-in oven, and microwave. The warm and inviting family room showcases a wood-burning brick fireplace with Heatilator, convenient outdoor-access wood box, distinctive peg-board wood flooring, exposed wood ceiling beams, rustic paneling, and large Andersen windows overlooking the scenic surroundings. A garden door leads to the 12' x 12' screened porch featuring low-maintenance Trex decking and a durable metal roof. The perfect place to relax and enjoy the natural beauty that surrounds. The main floor offers a spacious primary suite with newer wood flooring, walk-in closet, and private three-piece bath. A second main-floor bedroom is currently utilized as a home office/den. The main bath features double sinks for added convenience. Upstairs, you'll find two additional generously sized bedrooms, a half bath, and a versatile flex space ideal for a gaming area, study space, or potential fifth bedroom. Throughout the home, all interior doors are solid oak, reflecting the quality craftsmanship found throughout. Additional features include a full unfinished basement with direct exterior access, an extra-deep attached two-car garage with lifting beam and pull-down attic access, whole-house Generac generator, Andersen windows throughout. Recent updates include the roof (5 years) and electrical panel. For hobbyists, business owners, or anyone needing substantial workspace, the impressive 30' x 40' pole barn is equipped with a metal roof, concrete floor, insulation and drywall, three-phase electric service, natural gas forced-air heat, large air compressor, and a 30-foot insulated overhead door with newer drive system. This space offers endless possibilities. A rare opportunity to own a meticulously maintained custom home with acreage and privacy, in a highly desirable setting in a great location. Interior photos to follow shortly.
Source: SparkMLS
About this home
This 4-bedroom, 2-bath home built in 1971 sits in Port Huron Township in Port Huron.
Final sale price: $350,000.
Electric service is provided by DTE Electric Company; natural gas by SEMCO Energy Gas Company.
Listing Property Details
Property TypeResidential
Property SubtypeSingle Family Residence
Bedrooms4
Bathrooms2
Lot Size1.24 acres
Year Built1971
Location
CityPort Huron
Zip Code48060
CountySt. Clair
School DistrictPort Huron
Construction & Systems
Garage2 spaces
HeatingForced Air
SewerPublic
InteriorCeiling Fan(s)
Sale & Financing
Listed6/15/2026
Sold Date7/22/2026
Terms AcceptedCash, Conventional
Source: SparkMLS
Tax Information
Parcel #283450008000
Source: SparkMLS
Legal Description
Lot 8 Hillside Sub as Recorded in Liber 57 of Plats Pg. 49 St Clair County Reg. of Deeds
Property Records
FEMA Flood Zone: Zone X — Minimal flood risk
Source: FEMA NFHLUSDA Rural Development: Not Eligible
Verify eligibility at USDAPrice & Status History
Jul 23, 2026
Sold
Jun 16, 2026
Listed for sale
$349,900
More Homes in Port Huron Township
Listed by Carla Cann
KW Platinum Port Huron
Frequently Asked Questions about 3285 Yorkshire Drive, Port Huron, MI 48060
What school district is 3285 Yorkshire Drive, Port Huron, MI 48060 in?
Per MLS# 50211606, this property is served by Port Huron. In Michigan, school district boundaries are set by the state and do not always follow city limits.
What type of financing is accepted for this listing?
Per MLS# 50211606, the seller has indicated this property accepts the following financing types: Cash, Conventional. Financing acceptance is subject to change — confirm with the listing agent.
Is 3285 Yorkshire Drive, Port Huron, MI 48060 eligible for USDA financing?
Per USDA Rural Development boundary data, 3285 Yorkshire Drive, Port Huron, MI 48060 is not in an eligible area. USDA eligibility is based on property location — properties within designated urban zones are excluded. Other low-down-payment options (FHA, VA) may still be available.
What is the FEMA flood zone designation for this property?
Per FEMA's National Flood Hazard Layer, 3285 Yorkshire Drive, Port Huron, MI 48060 is in flood zone X (minimal risk). Flood insurance is not typically required in this zone but may still be advisable. FEMA flood maps are updated periodically — verify the current designation at msc.fema.gov.
Who are the utility providers for this property?
Per Michigan Public Service Commission service territory data: Electric: DTE Electric Company. Gas: SEMCO Energy Gas Company. Sewer: Public. Confirm service details directly with providers.
How safe is this area?
For crime and public safety data, we recommend inquiring directly with the local police department or county sheriff's office.
Map
Mortgage Calculator
$
%
$
$
$
Monthly payment$2,269
Principal & interest$2,269
Estimate only. Does not include PMI or other fees. Consult a lender for exact rates.
Utilities
DTE Electric Company
Investor-Owned
SEMCO Energy Gas Company
Investor-Owned
MI Public Service Commission service territory boundaries.
Property
3285 Yorkshire Drive, Port Huron, MI 48060
View full property history →
Municipality
Port Huron Township
View all listings →
Get email alerts for new listings near 3285 Yorkshire Drive
We'll notify you when something hits the market in Port Huron Township or nearby.
Munro Real Estate · MI Broker #6502405404 · No spam, one-click unsubscribe.