Sold
36900 Ferndale Street, Romulus, MI 48174
Sold on 07/14/2026 for$220,000
MLS # 20261035927 (Realcomp)
3 beds1 bath1,296 sqftBuilt 19690.31 acres
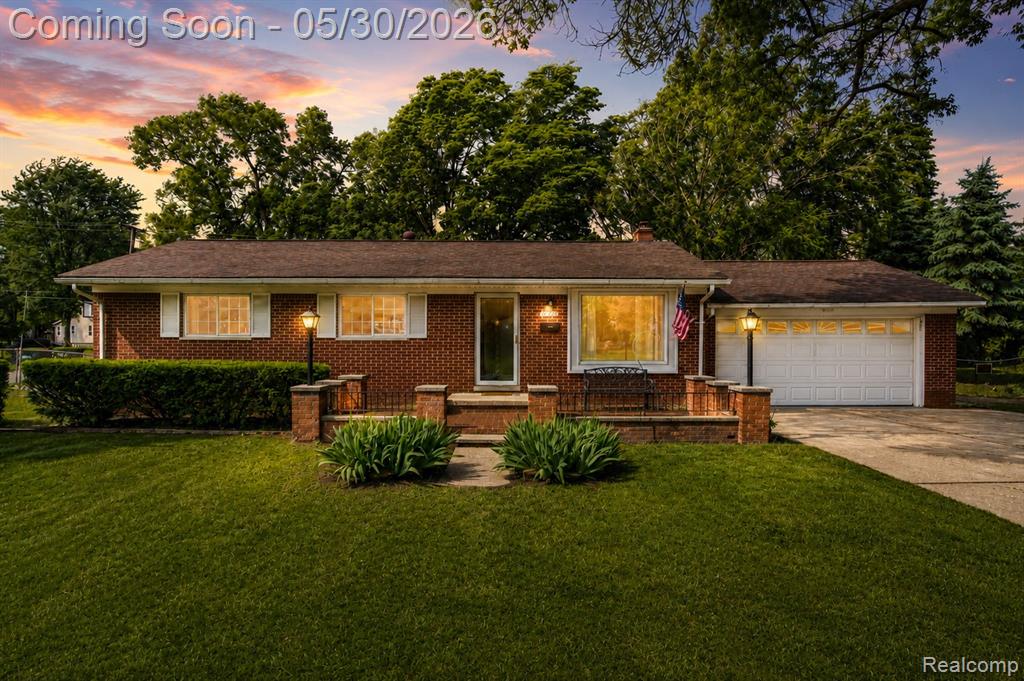
1 / 35
Listing Description
Set on an oversized lot surrounded by mature trees, this beautifully maintained brick ranch blends timeless charm with warm, inviting living spaces and an effortless indoor-outdoor flow. From the moment you arrive, the classic brick exterior, manicured landscaping, enclosed front porch, and expansive driveway create a polished and welcoming first impression. Inside, the home opens to a bright, airy layout designed for both comfortable everyday living and elevated entertaining. The updated kitchen serves as the centerpiece of the home, featuring extensive cabinetry, generous prep space, sleek finishes, and a peninsula with bar seating that seamlessly connects to the spacious family room. The open sightlines between the kitchen and rear living area create a natural gathering space, while the large sliding glass door draws in beautiful natural light and frames views of the backyard. The family room is anchored by a cozy gas fireplace, creating the perfect atmosphere for relaxing evenings, while a separate front living room with a striking picture window offers additional space to unwind or entertain. Three well-appointed bedrooms and an updated full bath complete the main level, along with a functional laundry area featuring direct access to the attached 2-car garage.Step outside to a private backyard retreat with room to truly enjoy the outdoors. The fenced yard offers a rare sense of space for the area, while the patio creates the ideal setting for summer gatherings, morning coffee, or quiet evenings under the trees. An oversized shed with electricity and loft storage adds exceptional versatility for hobbies, creative space, storage, or workshop potential. Additional highlights include central air, attached garage with direct access, and a newer water heater replaced in January 2025. Ideally located near parks, dining, shopping, and major expressways for convenient access while still offering a peaceful residential setting. Schedule your showing and experience it in person.
Source: SparkMLS
About this home
3-bedroom, 1-bath, 1,296 sq ft home in Romulus in Romulus built in 1969.
Closed at $220,000 (about $170/sq ft).
Annual property taxes run approximately $3,326 ($277/month). Tax figure is from the MLS listing record; verify with the county treasurer for the most current amount.
Electric service is provided by DTE Electric Company; natural gas by DTE Gas Company.
Listing Property Details
Property TypeResidential
Property SubtypeSingle Family Residence
Bedrooms3
Bathrooms1
Living Area1,296 sqft
Lot Size0.31 acres
Year Built1969
Stories1
Location
CityRomulus
MunicipalityRomulus
Zip Code48174
CountyWayne
School DistrictRomulus
Construction & Systems
ConstructionBrick
BasementCrawl Space, Slab
Garage2 spaces
HeatingForced Air
WaterPublic
SewerPublic
Sale & Financing
Listed5/26/2026
Sold Date7/13/2026
Terms AcceptedCash, Conventional, FHA, VA Loan
Source: SparkMLS
Tax Information
Annual Tax$3,326
Parcel #80078100018000
Source: SparkMLS
Legal Description
20G18 19 LOTS 18 AND 19 PORTERS ORCHARD SUB T3S R9E L 56 P 89 WCR
Property Records
FEMA Flood Zone: Zone X — Minimal flood risk
Source: FEMA NFHLUSDA Rural Development: Not Eligible
Verify eligibility at USDAListed by Michael Perna
EXP Realty The Perna Team
Frequently Asked Questions about 36900 Ferndale Street, Romulus, MI 48174
What school district is 36900 Ferndale Street, Romulus, MI 48174 in?
Per MLS# 20261035927, this property is served by Romulus. In Michigan, school district boundaries are set by the state and do not always follow city limits.
Can I use FHA or VA financing for this property?
Per MLS# 20261035927, the seller has indicated this property accepts the following financing types: Cash, Conventional, FHA, VA Loan. FHA financing can offer lower down payment requirements for qualified buyers. Financing acceptance is subject to change — confirm with the listing agent.
How much are property taxes for this home?
Per MLS# 20261035927, the most recent reported annual property tax for 36900 Ferndale Street, Romulus, MI 48174 is $3,326. Michigan property taxes are based on a property's taxable value multiplied by the local millage rate. Primary residences qualify for a homestead exemption that lowers the rate.
Is 36900 Ferndale Street, Romulus, MI 48174 eligible for USDA financing?
Per USDA Rural Development boundary data, 36900 Ferndale Street, Romulus, MI 48174 is not in an eligible area. USDA eligibility is based on property location — properties within designated urban zones are excluded. Other low-down-payment options (FHA, VA) may still be available.
What is the FEMA flood zone designation for this property?
Per FEMA's National Flood Hazard Layer, 36900 Ferndale Street, Romulus, MI 48174 is in flood zone X (minimal risk). Flood insurance is not typically required in this zone but may still be advisable. FEMA flood maps are updated periodically — verify the current designation at msc.fema.gov.
Who are the utility providers for this property?
Per Michigan Public Service Commission service territory data: Electric: DTE Electric Company. Gas: DTE Gas Company. Sewer: Public. Water: Public. Confirm service details directly with providers.
How safe is this area?
Per our practice, crime and safety data should be obtained directly from the authoritative source. Wayne County law enforcement agencies participate in CLEMIS (Courts and Law Enforcement Management Information System) for public safety records.
Map
Mortgage Calculator
$
%
$
$
$
Monthly payment$1,394
Principal & interest$1,394
Estimate only. Does not include PMI or other fees. Consult a lender for exact rates.
Utilities
DTE Electric Company
Investor-Owned
DTE Gas Company
Investor-Owned
MI Public Service Commission service territory boundaries.
Property
36900 Ferndale Street, Romulus, MI 48174
View full property history →
Municipality
Romulus
View all listings →
County
Wayne County
View county overview →
Get email alerts for new listings near 36900 Ferndale Street
We'll notify you when something hits the market in Romulus or nearby.
Munro Real Estate · MI Broker #6502405404 · No spam, one-click unsubscribe.