Under Contract
3822 Broadview Lane, Highland, MI
$1,000,000
MLS # 20261051453 (Realcomp)
6 beds5 baths3,800 sqftBuilt 20005.07 acres
1 / 46
Listing Description
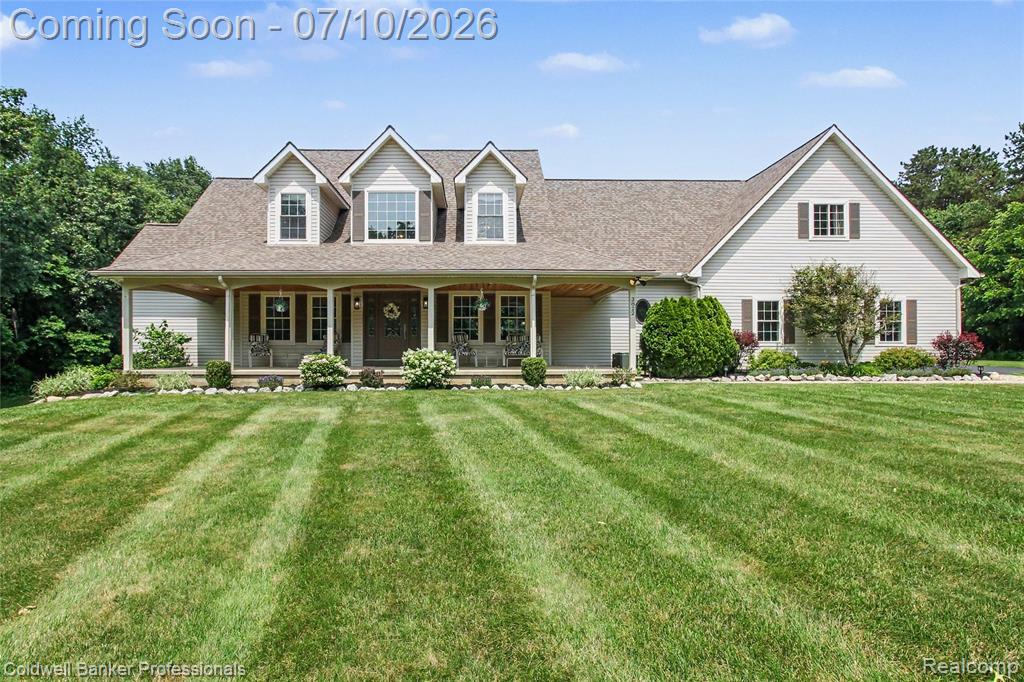
Tucked away at the end of a private road lies an extraordinary estate set on 5 picturesque acres. This custom-built residence seamlessly blends refined luxury with the warmth of country living. Every detail has been thoughtfully curated—from heated tile floors and beautifully renovated living spaces to expansive outdoor areas designed for gathering, relaxing, and making lasting memories. At the heart of the home, the kitchen features rich cherry cabinetry, quartz countertops, ss appliances, and a generous walk-in pantry. The soaring great room highlights a dramatic stone fireplace framing peaceful views of the beautiful backyard. The main-level primary suite offers a true retreat. A spa-inspired bath with heated floors, a free standing soaking tub, oversized walk-in shower, and luxurious finishes was designed for relaxation. A dedicated home office provides quiet productivity, while the formal dining room—complete with a custom 18-seat dining table that remains with the home—sets the stage for unforgettable celebrations. Above the heated 3.5 car garage, an approximately 850-square-foot private suite offers remarkable flexibility to accommodate guests, extended family, a private office, fitness studio, or recreation space, this separate living area adapts effortlessly to your lifestyle. Upstairs, four spacious bedrooms and beautifully updated bathrooms provide comfort and privacy for family and guests alike. Outside, the estate continues to impress. Professionally landscaped grounds, a welcoming covered front porch, a rear patio with a hot tub, and electrical service already installed for a future pool create endless opportunities to enjoy the outdoors. For collectors, entrepreneurs, hobbyists, or equestrian enthusiasts, the impressive 40' x 60' pole barn—with concrete floors, power, bathroom, oversized overhead door, and attached horse stalls. Completing the home is a full basement with 10-foot ceilings, separate access from both the garage and interior.
Source: SparkMLS
About this home
Located in Highland Township in Highland, this property offers 6-bedroom, 5-bath, 3,800 sq ft, with original construction dating to 2000.
Currently offered at $1,000,000 (about $263/sq ft).
Estimated annual property tax: $12,994, or about $1,083 monthly. Estimate is based on county assessor records and current millage rates; actual tax may vary with PRE status and recent assessment changes.
Electric service is provided by DTE Electric Company; natural gas by Consumers Energy Company.
Listing Property Details
Property TypeResidential
Property SubtypeSingle Family Residence
Bedrooms6
Bathrooms5
Living Area3,800 sqft
Lot Size5.07 acres
Year Built2000
Stories2
Location
CityHighland
MunicipalityHighland Twp
CountyOakland
School DistrictHuron Valley
Construction & Systems
ConstructionVinyl Siding
BasementDaylight
Garage3.5 spaces
HeatingForced Air, Radiant
WaterWell
SewerSeptic Tank
InteriorBasement Plumbed for Bath, Hot Tub Spa, Security System, Water Softener/Owned
Sale & Financing
Listed7/6/2026
Terms AcceptedCash, Conventional, VA Loan
Source: SparkMLS
Tax Information
Annual Tax$6,419
State Equalized Value$397,060
Taxable Value$190,652
Parcel #1107226037
Source: Public Records
Legal Description
T3N, R7E, SEC 7 PART OF NE 1/4 BEG AT PT DIST S 00-42-10 W 1332.35 FT & S 89-21-30 E 662.85 FT FROM N 1/4 COR, TH S 89-21-30 E 330.85 FT, TH S 00-30-30 W 665.50 FT, TH N 89-29-00 W 331.97 FT, TH N 00-36-17 E 666.23 FT TO BEG 5.07 A9-16-04 FR 003
Property Records
FEMA Flood Zone: Zone X — Minimal flood risk
Source: FEMA NFHLUSDA Rural Development: Eligible — 0% Down Payment Available
Verify eligibility at USDAListed by Susan Wojtaszek
Coldwell Banker Professionals-Birm
Frequently Asked Questions about 3822 Broadview Lane, Highland, MI
What school district is 3822 Broadview Lane, Highland, MI in?
Per MLS# 20261051453, this property is served by Huron Valley. In Michigan, school district boundaries are set by the state and do not always follow city limits.
What financing options are available for 3822 Broadview Lane, Highland, MI?
Per MLS# 20261051453, the seller has indicated this property accepts the following financing types: Cash, Conventional, VA Loan. Financing acceptance is subject to change — confirm with the listing agent.
How much are property taxes for this home?
Per MLS# 20261051453, the most recent reported annual property tax for 3822 Broadview Lane, Highland, MI is $6,419. Michigan property taxes are based on a property's taxable value multiplied by the local millage rate. Primary residences qualify for a homestead exemption that lowers the rate.
Is 3822 Broadview Lane, Highland, MI eligible for USDA financing?
Per USDA boundary maps, this property is located in a USDA-eligible area, which means qualified buyers may be able to finance with 0% down through the USDA Rural Development program. Confirm current eligibility directly with USDA.
What is the FEMA flood zone designation for this property?
Per FEMA's National Flood Hazard Layer, 3822 Broadview Lane, Highland, MI is in flood zone X (minimal risk). Flood insurance is not typically required in this zone but may still be advisable. FEMA flood maps are updated periodically — verify the current designation at msc.fema.gov.
Who are the utility providers for this property?
Per Michigan Public Service Commission service territory data: Electric: DTE Electric Company. Gas: Consumers Energy Company. Sewer: Septic Tank. Water: Well. Confirm service details directly with providers.
How safe is this area?
Per our practice, crime and safety data should be obtained directly from the authoritative source. Oakland County law enforcement agencies participate in CLEMIS (Courts and Law Enforcement Management Information System) for public safety records.
Map
Tax Estimate
$
Annual tax$12,994
Monthly$1,083
Millage rate32.7248 mills
Municipality: CHARTER TOWNSHIP OF HIGHLAND
School district: HURON VALLEY SCHOOLS
County: Oakland
Estimate based on SEV for a new buyer (taxable value resets to SEV on transfer). Actual taxes may vary. MI Treasury PT Estimator
Mortgage Calculator
$
%
$
$
$
Monthly payment$7,569
Principal & interest$6,486
Property taxes$1,083
Estimate only. Does not include PMI or other fees. Consult a lender for exact rates.
Utilities
DTE Electric Company
Investor-Owned
Consumers Energy Company
Investor-Owned
MI Public Service Commission service territory boundaries.
Property
3822 Broadview Lane, Highland, MI
View full property history →
Municipality
Highland Township
View all listings →
County
Oakland County
View county overview →
Get email alerts for new listings near 3822 Broadview Lane
We'll notify you when something hits the market in Highland Township or nearby.
Munro Real Estate · MI Broker #6502405404 · No spam, one-click unsubscribe.