Sold
3965 Aspen Court, Trenton, MI 48183
Sold on 05/20/2026 for$405,000
MLS # 20261025107 (Realcomp)
4 beds3 baths2,211 sqftBuilt 19950.21 acres
1 / 50
Listing Description
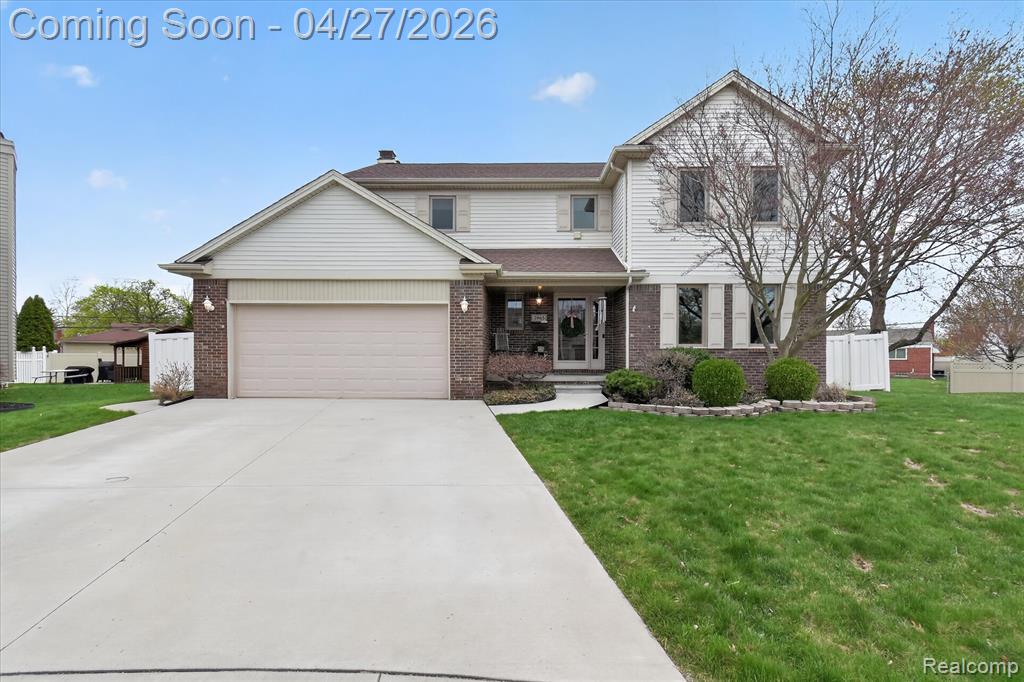
Your New Home Is A Beautiful Traditional Colonial With FOUR Bedrooms, TWO & HALF Baths, TWO CAR ATTACHED GARAGE, & 2211 SQ FT ALL Situated On A Prime Court Location With An Enormous Fully Fenced Backyard That Includes A Super-Size BRICK PAVER PATIO, Walkway, & A Bonus STORAGE SHED! The Backyard Is Perfect For All Of The Fun Summer Entertainment! (Equipped With Electrical & Gas Line in Case You Want To Add A Pool) Lets Begin Inside Where You Will Greet Your Guest In A Welcoming ENTRY FOYER With COAT CLOSET! Your New HOME OFFICE Is Just Off The Entry Foyer. SPACIOUS FAMILY ROOM WITH NATURAL BRICK FIREPLACE & Sliding French DOORWALL Leads To Your Patio & Backyard!! Lovely Large DINING ROOM Centers The Family Room & Kitchen! Dining Room With Bay Window Overlooking Your Backyard. UPGRADED WINDOWS THROUGH OUT THE ENTIRE HOME (With The Exception Of Only The Dining Room Bay Window) SHARP Kitchen Features A FULL PANTRY, GRANITE Counter Tops, Real OAK Cabinets, SNACK BAR, Subway Tile Backsplash, Built In Dishwasher & ALL APPLIANCES STAY! Now Onto The 2ND Story Featuring A FABULOUS PRIMARY SUITE With A FIREPLACE, HUGE WALK IN CLOSET, And An AMAZING BRAND NEW FULLY RENOVATED PRIVATE FULL CERAMIC BATHROOM WITH WALK IN SHOWER! Convenient LAUNDRY ROOM Makes For Easy Breezy Laundry (NO Running Up & Down The Stairs!!) ADDITONAL Updated Full Ceramic BATHROOM With Large Vanity To Store Lots Of Goodies! THREE ADDITIONAL GENEROUS SIZE BEDROOMS WITH DOUBLE CLOSETS Complete Your 2ND Story! SIX PANEL SOLID OAK DOORS THROUGH OUT HOME! Wide Open Unfinished Poured Basement Includes Sump Pump & Allows For Multiple Storage Options! RECENT UPDATES.....FURNACE, AC, HOT WATER HEATER, ROOMY DRIVEWAY, CARPET, MULTI DIMENSIONAL ROOF, & SOME PAINT! Sprinklers Front & Backyard (Sellers Have Not Used In A While & Think A Few Heads May Need Repair. Not Sure Of Condition) Excellent Neighborhood, Friendly Community. Walk To Trenton Schools & Parks. Close To Shopping, Dining, & Easy Access To Expressway.
Source: SparkMLS
About this home
4-bedroom, 3-bath, 2,211 sq ft home in Trenton in Trenton built in 1995.
Final sale price: $405,000 (about $183/sq ft).
Annual property taxes run approximately $7,300 ($608/month). Tax figure is from the MLS listing record; verify with the county treasurer for the most current amount.
Electric service is provided by DTE Electric Company; natural gas by DTE Gas Company.
Listing Property Details
Property TypeResidential
Property SubtypeSingle Family Residence
Bedrooms4
Bathrooms3
Living Area2,211 sqft
Lot Size0.21 acres
Year Built1995
Stories2
Location
CityTrenton
MunicipalityTrenton City
Zip Code48183
CountyWayne
School DistrictTrenton
Construction & Systems
ConstructionBrick, Vinyl Siding
Garage2 spaces
HeatingForced Air
WaterPublic
SewerPublic
Sale & Financing
Listed4/21/2026
Sold Date5/19/2026
Terms AcceptedCash, Conventional, FHA, VA Loan
Source: SparkMLS
Tax Information
Annual Tax$7,300
Parcel #54018050007000
Source: SparkMLS
Legal Description
23M 7 LOT 7 DAHLQUIST SUB T4S R10E L106 P16, 17 WCR
Property Records
FEMA Flood Zone: Zone X — Minimal flood risk
Source: FEMA NFHLUSDA Rural Development: Not Eligible
Verify eligibility at USDAListed by Kim Jarvis
RE/MAX Innovation
Frequently Asked Questions about 3965 Aspen Court, Trenton, MI 48183
What school district is 3965 Aspen Court, Trenton, MI 48183 in?
Per MLS# 20261025107, this property is served by Trenton. In Michigan, school district boundaries are set by the state and do not always follow city limits.
What financing options are available for 3965 Aspen Court, Trenton, MI 48183?
Per MLS# 20261025107, the seller has indicated this property accepts the following financing types: Cash, Conventional, FHA, VA Loan. FHA financing can offer lower down payment requirements for qualified buyers. Financing acceptance is subject to change — confirm with the listing agent.
How much are property taxes for this home?
Per MLS# 20261025107, the most recent reported annual property tax for 3965 Aspen Court, Trenton, MI 48183 is $7,300. Michigan property taxes are based on a property's taxable value multiplied by the local millage rate. Primary residences qualify for a homestead exemption that lowers the rate.
Is 3965 Aspen Court, Trenton, MI 48183 eligible for USDA financing?
Per USDA Rural Development boundary data, 3965 Aspen Court, Trenton, MI 48183 is not in an eligible area. USDA eligibility is based on property location — properties within designated urban zones are excluded. Other low-down-payment options (FHA, VA) may still be available.
What is the FEMA flood zone designation for this property?
Per FEMA's National Flood Hazard Layer, 3965 Aspen Court, Trenton, MI 48183 is in flood zone X (minimal risk). Flood insurance is not typically required in this zone but may still be advisable. FEMA flood maps are updated periodically — verify the current designation at msc.fema.gov.
Who are the utility providers for this property?
Per Michigan Public Service Commission service territory data: Electric: DTE Electric Company. Gas: DTE Gas Company. Sewer: Public. Water: Public. Confirm service details directly with providers.
How safe is this area?
Per our practice, crime and safety data should be obtained directly from the authoritative source. Wayne County law enforcement agencies participate in CLEMIS (Courts and Law Enforcement Management Information System) for public safety records.
Map
Mortgage Calculator
$
%
$
$
$
Monthly payment$2,530
Principal & interest$2,530
Estimate only. Does not include PMI or other fees. Consult a lender for exact rates.
Utilities
DTE Electric Company
Investor-Owned
DTE Gas Company
Investor-Owned
MI Public Service Commission service territory boundaries.
Property
3965 Aspen Court, Trenton, MI 48183
View full property history →
Municipality
Trenton
View all listings →
County
Wayne County
View county overview →
Get email alerts for new listings near 3965 Aspen Court
We'll notify you when something hits the market in Trenton or nearby.
Munro Real Estate · MI Broker #6502405404 · No spam, one-click unsubscribe.