Sold
4000 Tulane Street, Dearborn Heights, MI 48125
Sold on 05/04/2026 for$250,000
MLS # 20261019744 (Realcomp)
3 beds2 baths1,914 sqftBuilt 19550.17 acres
1 / 37
Listing Description
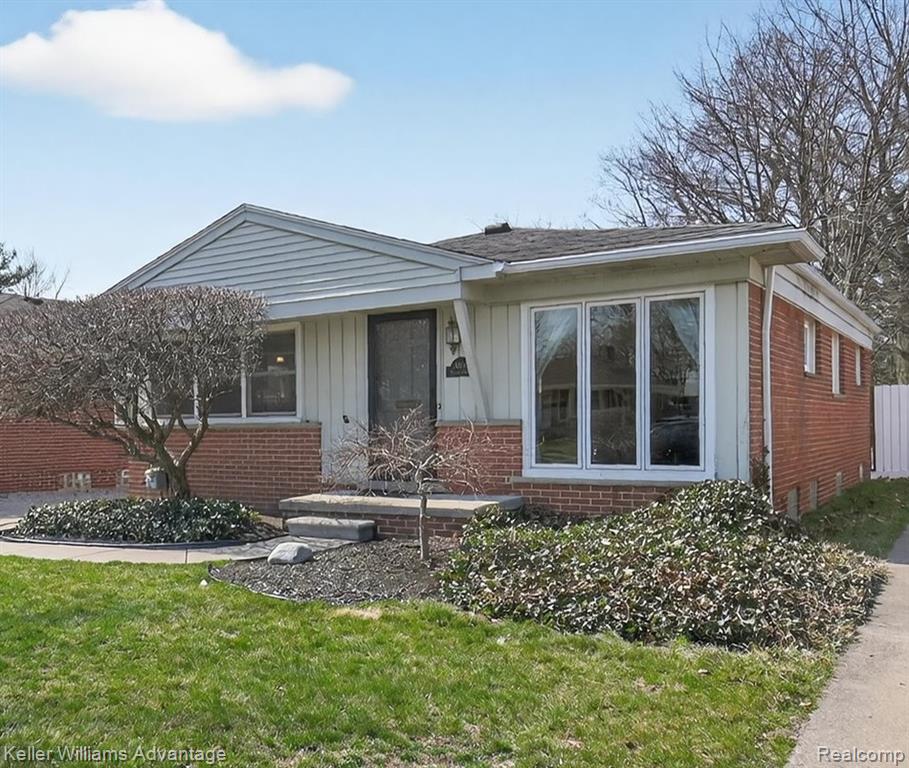
**ALL OFFERS DUE FRIDAY APRIL 3rd at 3:00 PM** Tucked on an extra-long lot with a private backyard, this meticulously cared for brick ranch welcomes you with a sense of warmth the moment you arrive. Mature landscaping, including a striking tri-colored beech tree, hints at the thoughtful attention given to every inch of this home. Step inside to a bright, open living space where floor-to-ceiling windows invite natural light to pour in, highlighting coved ceilings and original hardwood floors that add character and charm. The layout flows easily into the dining area and kitchen, creating an open concept feel that’s both functional and welcoming. Updated kitchen (2018) features shaker cabinetry, stainless steel appliances, breakfast bar seating, and an eat-in dining space. Down the hallway, a large cedar closet provides additional storage, while three comfortable bedrooms offer flexibility for family, guests, or home office needs. The primary bedroom includes direct access to the patio, creating a peaceful connection to the backyard and an ideal spot to start the day with coffee or unwind in the evening. Finished basement adds cozy additional living space, along with a fully remodeled basement bathroom and laundry (2023). Step outside to enjoy the private backyard, where multiple outdoor living areas create inviting spaces to relax. A honeysuckle trellis frames the patio, while additional slab patio space beside the garage offers even more room for entertaining or quiet evenings outdoors. Major updates include furnace and A/C (2013), kitchen remodel (2018), hot water heater (2020), garage roof (2021), gutters (2023), and basement bath remodel (2023), reflecting the care and maintenance throughout. This thoughtfully updated ranch blends character, comfort, and peaceful outdoor living in a home that’s been truly loved and carefully maintained. Schedule your showing today! Seller to provide C of O. home requires flood insurance.
Source: SparkMLS
About this home
Located in Dearborn Heights in Dearborn Heights, this property offers 3-bedroom, 2-bath, 1,914 sq ft, with original construction dating to 1955.
Closed at $250,000 (about $131/sq ft).
Annual property taxes run approximately $2,419 ($202/month). Tax figure is from the MLS listing record; verify with the county treasurer for the most current amount.
Electric service is provided by DTE Electric Company; natural gas by DTE Gas Company.
Listing Property Details
Property TypeResidential
Property SubtypeSingle Family Residence
Bedrooms3
Bathrooms2
Living Area1,914 sqft
Lot Size0.17 acres
Year Built1955
Stories1
Location
CityDearborn Heights
MunicipalityDearborn Heights City
Zip Code48125
CountyWayne
School DistrictDearborn Heights
Construction & Systems
ConstructionBrick, Vinyl Siding
Garage1 space
HeatingForced Air
WaterPublic
SewerPublic
InteriorBasement Finished
Sale & Financing
Listed3/30/2026
Sold Date5/3/2026
Original Price$224,900
Terms AcceptedCash, Conventional, FHA, VA Loan
Source: SparkMLS
Tax Information
Annual Tax$2,419
Parcel #33045030078000
Source: SparkMLS
Legal Description
33C78 LOT 78 DEARBORN ESTATES SUB T2S R10E L43 P45 WCR
Property Records
FEMA Flood Zone: Zone AE — 100-year floodplain
Flood insurance required for federally backed mortgages
Source: FEMA NFHLUSDA Rural Development: Not Eligible
Verify eligibility at USDAListed by Linda L Leporowski
Keller Williams Advantage
Frequently Asked Questions about 4000 Tulane Street, Dearborn Heights, MI 48125
What school district is 4000 Tulane Street, Dearborn Heights, MI 48125 in?
Per MLS# 20261019744, this property is served by Dearborn Heights. In Michigan, school district boundaries are set by the state and do not always follow city limits.
What financing options are available for 4000 Tulane Street, Dearborn Heights, MI 48125?
Per MLS# 20261019744, the seller has indicated this property accepts the following financing types: Cash, Conventional, FHA, VA Loan. FHA financing can offer lower down payment requirements for qualified buyers. Financing acceptance is subject to change — confirm with the listing agent.
How much are property taxes for this home?
Per MLS# 20261019744, the most recent reported annual property tax for 4000 Tulane Street, Dearborn Heights, MI 48125 is $2,419. Michigan property taxes are based on a property's taxable value multiplied by the local millage rate. Primary residences qualify for a homestead exemption that lowers the rate.
Is 4000 Tulane Street, Dearborn Heights, MI 48125 eligible for USDA financing?
Per USDA Rural Development boundary data, 4000 Tulane Street, Dearborn Heights, MI 48125 is not in an eligible area. USDA eligibility is based on property location — properties within designated urban zones are excluded. Other low-down-payment options (FHA, VA) may still be available.
What is the FEMA flood zone designation for this property?
Per FEMA's National Flood Hazard Layer, 4000 Tulane Street, Dearborn Heights, MI 48125 is in flood zone AE (high risk). Flood insurance is required for federally-backed mortgages in this zone. FEMA flood maps are updated periodically — verify the current designation at msc.fema.gov.
Who are the utility providers for this property?
Per Michigan Public Service Commission service territory data: Electric: DTE Electric Company. Gas: DTE Gas Company. Sewer: Public. Water: Public. Confirm service details directly with providers.
How safe is this area?
Per our practice, crime and safety data should be obtained directly from the authoritative source. Wayne County law enforcement agencies participate in CLEMIS (Courts and Law Enforcement Management Information System) for public safety records.
Map
Mortgage Calculator
$
%
$
$
$
Monthly payment$1,588
Principal & interest$1,588
Estimate only. Does not include PMI or other fees. Consult a lender for exact rates.
Utilities
DTE Electric Company
Investor-Owned
DTE Gas Company
Investor-Owned
MI Public Service Commission service territory boundaries.
Property
4000 Tulane Street, Dearborn Heights, MI 48125
View full property history →
Municipality
Dearborn Heights
View all listings →
County
Wayne County
View county overview →
Get email alerts for new listings near 4000 Tulane Street
We'll notify you when something hits the market in Dearborn Heights or nearby.
Munro Real Estate · MI Broker #6502405404 · No spam, one-click unsubscribe.