Sold
4095 Thomas Avenue, Berkley, MI 48072
Sold on 03/18/2026 for$716,000
MLS # 20261005789 (Realcomp)
3 beds4 baths2,806 sqftBuilt 20130.13 acres
1 / 50
Listing Description
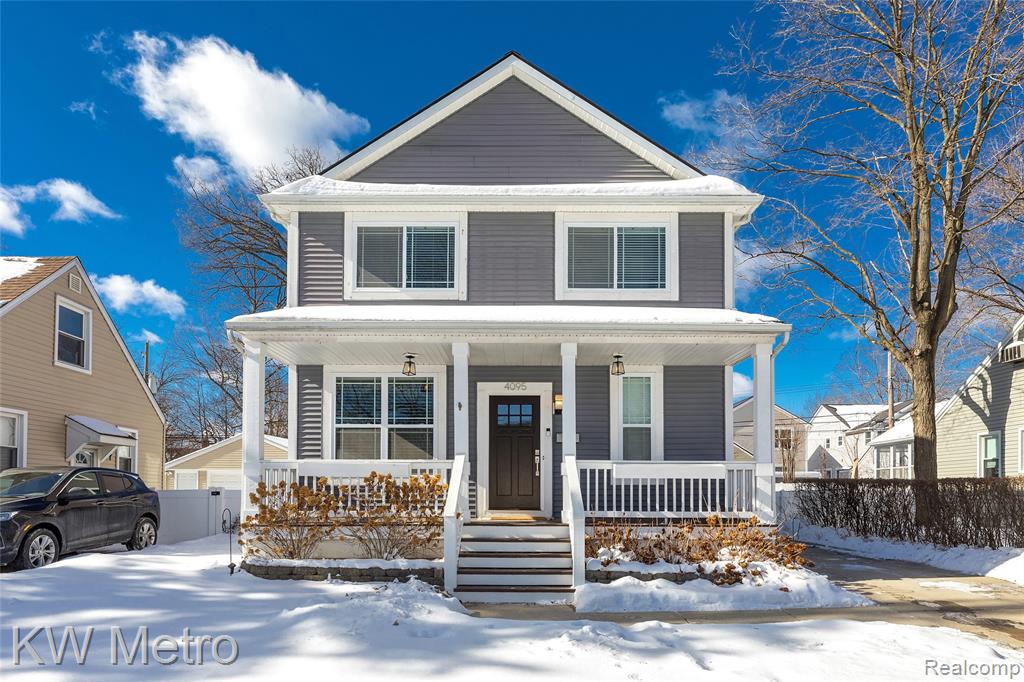
*****MULTIPLE OFFERS RECEIVED. PLEASE SUBMIT ALL OFFERS BY NOON ON MONDAY, FEB 16TH.***** Fabulous newer home with open layout and incredible natural light. Curb appeal is 10 out of 10, with a welcoming covered front porch and tons of Craftsman charm. Inside, you'll find maple floors throughout and 9 ft ceilings that open up every space. Gorgeous open kitchen with expansive island and plenty of room to cook and entertain. The white shaker cabinets, black granite, custom tile backsplash and stainless steel appliances are a cook's dream. The great room features a cozy fireplace and open sight lines to the rest of the first floor. The back door entry is full of personality and is a welcome spot to drop your bags and coats at the end of the day. First floor library with wainscot trim and large picture window overlooking the front yard is an ideal place to work, escape, or hide the playroom chaos. Upstairs, the primary suite is a spacious retreat, with generous closet space, renovated en-suite bathroom with double sinks, free standing tub, separate shower and private water closet. Two additional guest bedrooms are both generously sized, with additional full guest bath. The second floor laundry comes complete with washer and dryer. The finished basement offers more entertaining space, 9 foot ceilings to house your gym, Netflix nights, guests or whatever makes sense for you. There is a half bath with an industrial vibe, an additional room that has endless possibilities and plenty of storage. An egress window allows you to add a bedroom in the lower level if needed. Outside, the Trex deck will quickly become your favorite spot (if it ever warms up around here!). The fully fenced yard is surrounded by low maintenance perennials and plants that look beautiful year round. The icing on the cake is the extremely rare 3 car garage, big enough for all the toys. Welcome home! Please note that this is a corporate relocation. Please allow at least 48 hours for a response, longer if writing on a weekend.
Source: SparkMLS
About this home
3-bedroom, 4-bath, 2,806 sq ft home in Berkley in Berkley built in 2013.
This home sold for $716,000 (about $255/sq ft).
Annual property taxes run approximately $12,028 ($1,002/month). Tax figure is from the MLS listing record; verify with the county treasurer for the most current amount.
Fiber internet is available at this address with download speeds up to 5,000 Mbps across 10 providers. Electric service is provided by DTE Electric Company; natural gas by Consumers Energy Company.
Listing Property Details
Property TypeResidential
Property SubtypeSingle Family Residence
Bedrooms3
Bathrooms4
Living Area2,806 sqft
Lot Size0.13 acres
Year Built2013
Stories2
Location
CityBerkley
MunicipalityBerkley City
Zip Code48072
CountyOakland
School DistrictBerkley
Construction & Systems
ConstructionVinyl Siding
Garage3 spaces
HeatingForced Air
WaterPublic
SewerPublic
InteriorBasement Finished
Sale & Financing
Listed2/8/2026
Sold Date3/17/2026
Terms AcceptedCash, Conventional, FHA, VA Loan
Source: SparkMLS
Tax Information
Annual Tax$12,028
State Equalized Value$299,580
Taxable Value$296,180
Parcel #2507302037
Source: Public Records
Legal Description
T1N, R11E, SEC 7 ELLWOOD HEIGHTS LOT 205 3-15-12 FR 027
Property Records
FEMA Flood Zone: Zone X — Minimal flood risk
Source: FEMA NFHLUSDA Rural Development: Not Eligible
Verify eligibility at USDAListed by Joanna Darmanin
KW Metro
Frequently Asked Questions about 4095 Thomas Avenue, Berkley, MI 48072
What school district is 4095 Thomas Avenue, Berkley, MI 48072 in?
Per MLS# 20261005789, this property is served by Berkley. In Michigan, school district boundaries are set by the state and do not always follow city limits.
What financing options are available for 4095 Thomas Avenue, Berkley, MI 48072?
Per MLS# 20261005789, the seller has indicated this property accepts the following financing types: Cash, Conventional, FHA, VA Loan. FHA financing can offer lower down payment requirements for qualified buyers. Financing acceptance is subject to change — confirm with the listing agent.
How much are property taxes for this home?
Per MLS# 20261005789, the most recent reported annual property tax for 4095 Thomas Avenue, Berkley, MI 48072 is $12,028. Michigan property taxes are based on a property's taxable value multiplied by the local millage rate. Primary residences qualify for a homestead exemption that lowers the rate.
Is 4095 Thomas Avenue, Berkley, MI 48072 eligible for USDA financing?
Per USDA Rural Development boundary data, 4095 Thomas Avenue, Berkley, MI 48072 is not in an eligible area. USDA eligibility is based on property location — properties within designated urban zones are excluded. Other low-down-payment options (FHA, VA) may still be available.
What is the FEMA flood zone designation for this property?
Per FEMA's National Flood Hazard Layer, 4095 Thomas Avenue, Berkley, MI 48072 is in flood zone X (minimal risk). Flood insurance is not typically required in this zone but may still be advisable. FEMA flood maps are updated periodically — verify the current designation at msc.fema.gov.
Is fiber internet available at 4095 Thomas Avenue, Berkley, MI 48072?
Per FCC broadband data, this property has access to fiber internet service. The maximum advertised download speed is 5.0 Gbps. 10 internet providers serve this address. Confirm availability and speeds directly with providers.
Who are the utility providers for this property?
Per Michigan Public Service Commission service territory data: Electric: DTE Electric Company. Gas: Consumers Energy Company. Sewer: Public. Water: Public. Confirm service details directly with providers.
How safe is this area?
Per our practice, crime and safety data should be obtained directly from the authoritative source. Oakland County law enforcement agencies participate in CLEMIS (Courts and Law Enforcement Management Information System) for public safety records.
Map
Mortgage Calculator
$
%
$
$
$
Monthly payment$4,378
Principal & interest$4,378
Estimate only. Does not include PMI or other fees. Consult a lender for exact rates.
Internet
FiberDownload
5 Gbps
Upload
5 Gbps
FiberCableLicensed Fixed WirelessGSO SatelliteSatelliteDSL
10 providers at this address
FCC Broadband Data Collection (Dec 2025). Max advertised speeds.
Utilities
DTE Electric Company
Investor-Owned
Consumers Energy Company
Investor-Owned
MI Public Service Commission service territory boundaries.
Property
4095 Thomas Avenue, Berkley, MI 48072
View full property history →
Municipality
Berkley
View all listings →
County
Oakland County
View county overview →
Get email alerts for new listings near 4095 Thomas Avenue
We'll notify you when something hits the market in Berkley or nearby.
Munro Real Estate · MI Broker #6502405404 · No spam, one-click unsubscribe.