Sold
4097 Merna Lane, Milford, MI 48380
Sold on 11/10/2025 for$512,000
MLS # 20251041673 (Realcomp)
4 beds3 baths2,606 sqftBuilt 19892.12 acres
1 / 36
Listing Description
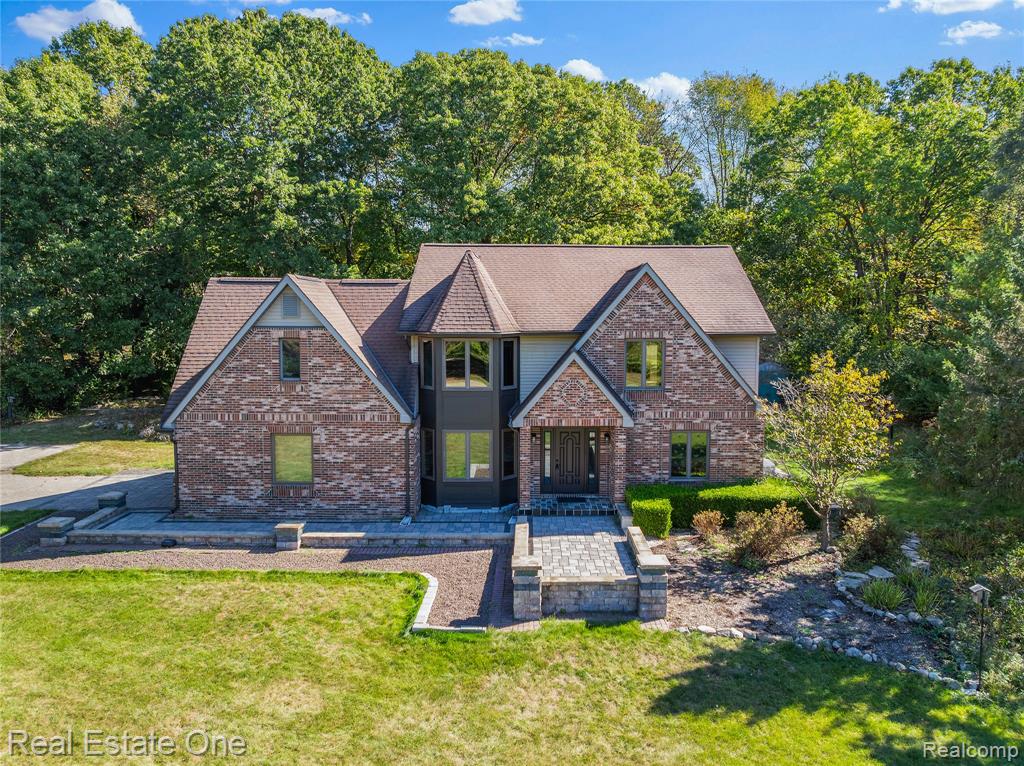
Highest and Best Due Monday, 10/6 at 12PM. Set back on peaceful & private wooded lot, this classic brick colonial offers privacy & room to roam! Just a 10-minute drive to Downtown Brighton’s restaurants, shops, and entertainment. Step inside to a spacious formal dining room where a large bay window and beautiful wood flooring set a warm, welcoming tone. The kitchen with a peninsula for extra prep space and an eat-in breakfast nook that opens directly to the deck—perfect for everyday flow and effortless entertaining. Living room with brick-mantel fireplace, while a front flex room adapts to your life as an office, playroom, or main-level guest space. A full laundry room on the first floor adds convenience with extra storage. Upstairs, the generous primary suite feels like a retreat with a spa-style bath: jacuzzi tub, double vanity, stand-up shower, and a private water closet. Three additional bedrooms include one with a walk-in closet and another with lovely bay windows, all served by a full hall bath with a shower-tub combo. Out back, a Fiberon composite deck (2018) overlooks the backyard—made for pets, play, and summer gatherings—plus a patio space ideal for cozy bonfire nights. A handy storage shed keeps tools and toys tucked away. This is your own slice of country calm with room to breathe. Updates provide peace of mind including: Amana natural-gas furnace & AC (2014, 2010), Generac automatic natural-gas backup generator (2022), roof (2009), gutters with guards (2018), Smith natural-gas water heater (2016), Kinetico RO drinking-water system (2016) and water softener (original), sump pump (2023), Anderson windows on the front & south side (2021/22), KitchenAid dishwasher (2022), Kenmore refrigerator (2014), new kitchen door to deck (2024), outside garage door (2018), front door (2021), and exterior lighting (2025). Bring your vision—this home has a great versatile layout! Schedule your private tour of this Brighton Twp retreat today.
Source: SparkMLS
About this home
Located in Brighton Township in Milford, this property offers 4-bedroom, 3-bath, 2,606 sq ft, with original construction dating to 1989.
Final sale price: $512,000 (about $196/sq ft).
Property tax estimate: $3,983 per year ($332/month). Tax figure is from the MLS listing record; verify with the county treasurer for the most current amount.
Broadband is available with download speeds up to 1,200 Mbps from 7 providers. Electric service is provided by DTE Electric Company; natural gas by Consumers Energy Company.
Listing Property Details
Property TypeResidential
Property SubtypeSingle Family Residence
Bedrooms4
Bathrooms3
Living Area2,606 sqft
Lot Size2.12 acres
Year Built1989
Stories2
Location
CityMilford
MunicipalityBrighton Twp
Zip Code48380
CountyLivingston
School DistrictBrighton
Construction & Systems
ConstructionBrick, Vinyl Siding
Garage2 spaces
HeatingForced Air
WaterWell
SewerSeptic Tank
InteriorGenerator, Water Softener/Owned, Whirlpool Tub
Sale & Financing
Listed10/2/2025
Sold Date11/9/2025
Terms AcceptedCash, Conventional, VA Loan
Source: SparkMLS
Tax Information
Annual Tax$3,983
Parcel #1226100039
Source: SparkMLS
Legal Description
PART OF THE NW 1/4 SEC 26 T2NR6E COM BEG AT A PT ON THE N AND S QUARTERLINE OF SAID SEC S01*03'34"E 368.23 FT FROM THE N 1/4 COR TO POB; TH S01*03'34"E 282.86 FT; TH S89*46'24"W 326.58 FT; TH N00*59'27"W 282.85 FT, TH N89*46'24"E 326.24 FT TO POB, 2. 12 A M/L SPLIT FROM -034 & -035 9/85 PARCEL B, LD# 1984/51, LD# 1984/63
Property Records
FEMA Flood Zone: Zone X — Minimal flood risk
Source: FEMA NFHLUSDA Rural Development: Eligible — 0% Down Payment Available
Verify eligibility at USDAListed by Patricia Lotz
Real Estate One-Brighton
Frequently Asked Questions about 4097 Merna Lane, Milford, MI 48380
What school district is 4097 Merna Lane, Milford, MI 48380 in?
Per MLS# 20251041673, this property is served by Brighton. In Michigan, school district boundaries are set by the state and do not always follow city limits.
Can I use FHA or VA financing for this property?
Per MLS# 20251041673, the seller has indicated this property accepts the following financing types: Cash, Conventional, VA Loan. Financing acceptance is subject to change — confirm with the listing agent.
How much are property taxes for this home?
Per MLS# 20251041673, the most recent reported annual property tax for 4097 Merna Lane, Milford, MI 48380 is $3,983. Michigan property taxes are based on a property's taxable value multiplied by the local millage rate. Primary residences qualify for a homestead exemption that lowers the rate.
Is 4097 Merna Lane, Milford, MI 48380 eligible for USDA financing?
Per USDA boundary maps, this property is located in a USDA-eligible area, which means qualified buyers may be able to finance with 0% down through the USDA Rural Development program. Confirm current eligibility directly with USDA.
What is the FEMA flood zone designation for this property?
Per FEMA's National Flood Hazard Layer, 4097 Merna Lane, Milford, MI 48380 is in flood zone X (minimal risk). Flood insurance is not typically required in this zone but may still be advisable. FEMA flood maps are updated periodically — verify the current designation at msc.fema.gov.
Is fiber internet available at 4097 Merna Lane, Milford, MI 48380?
Per FCC Broadband Data Collection filings, fiber internet is not currently available at 4097 Merna Lane, Milford, MI 48380. The maximum advertised download speed is 1.2 Gbps. 7 internet providers serve this address. Confirm availability and speeds directly with providers.
Who are the utility providers for this property?
Per Michigan Public Service Commission service territory data: Electric: DTE Electric Company. Gas: Consumers Energy Company. Sewer: Septic Tank. Water: Well. Confirm service details directly with providers.
How safe is this area?
Per our practice, crime and safety data should be obtained directly from the authoritative source. Livingston County law enforcement agencies participate in CLEMIS (Courts and Law Enforcement Management Information System) for public safety records.
Map
Mortgage Calculator
$
%
$
$
$
Monthly payment$3,175
Principal & interest$3,175
Estimate only. Does not include PMI or other fees. Consult a lender for exact rates.
Internet
Download
1.2 Gbps
Upload
35 Mbps
CableGSO SatelliteLicensed Fixed WirelessSatelliteDSL
7 providers at this address
FCC Broadband Data Collection (Dec 2025). Max advertised speeds.
Utilities
DTE Electric Company
Investor-Owned
Consumers Energy Company
Investor-Owned
MI Public Service Commission service territory boundaries.
Property
4097 Merna Lane, Milford, MI 48380
View full property history →
Municipality
Brighton Township
View all listings →
County
Oakland County
View county overview →
Get email alerts for new listings near 4097 Merna Lane
We'll notify you when something hits the market in Brighton Township or nearby.
Munro Real Estate · MI Broker #6502405404 · No spam, one-click unsubscribe.