Sold
41 Vaughan Ridge Road, Bloomfield Hills, MI 48304
Sold on 08/08/2025 for$1,150,000
MLS # 20251018847 (Realcomp)
3 beds3 baths5,145 sqftBuilt 1983
1 / 46
Listing Description
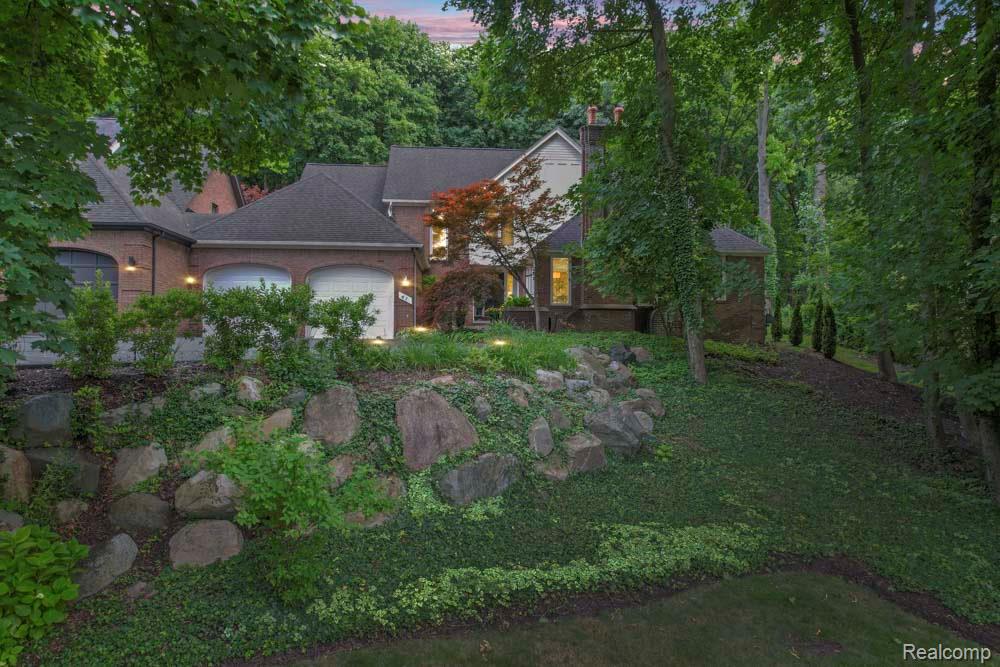
Absolutely stunning, City of Bloomfield Hills Condo is an A+. Fully remodeled and ready for the most discerning buyer. A beautiful hilltop elevation and mature landscape provide tremendous privacy and stunning rear views. Welcoming foyer opens to a show stopping Great Room with gorgeous wood flooring, two-story ceiling, rear wall of glass, statement fireplace and expansive Dining Room. Adjacent to the Great Room, the fabulous, Cook's dream island Kitchen shines with Quartzite counters, premium appliances and custom backsplash. Multiple transomed sliding doors provide access to the new Trex deck and tranquil outdoor setting. Newly transformed, entry level Primary Suite is a private oasis with vaulted ceiling and upholstered bed wall. The fully reimagined and remodelled Quartzite and Marble Primary Bath, has heated floors, dual sinks, Euro shower, architectural soaking tub, separate makeup vanity, and private water closet plus a large, custom walk-in closet. Convenient and spacious entry level laundry/mudroom with Quartzite counter leads to the two-car heated garage with epoxy floors.The upper level is host to two additional bedrooms (one currently used as an office) and remodeled dual sink bath with Quartzite countertop and glass tiled shower/tub. Partially finished lower level offers recreation and storage areas. This is what you've been looking for!
Source: SparkMLS
About this home
This 3-bedroom, 3-bath, 5,145 sq ft home built in 1983 sits in Bloomfield Hills in Bloomfield Hills.
Closed at $1,150,000 (about $224/sq ft).
Property tax estimate: $14,925 per year ($1,244/month). Tax figure is from the MLS listing record; verify with the county treasurer for the most current amount.
Broadband is available with download speeds up to 1,200 Mbps from 7 providers. Electric service is provided by DTE Electric Company; natural gas by Consumers Energy Company.
Listing Property Details
Property TypeResidential
Property SubtypeCondominium
Bedrooms3
Bathrooms3
Living Area5,145 sqft
Year Built1983
Stories2
Location
CityBloomfield Hills
MunicipalityBloomfield Hills
Zip Code48304
CountyOakland
School DistrictBloomfield Hills
Construction & Systems
ConstructionBrick, Wood Siding
BasementPartial
Garage2 spaces
HeatingForced Air
SewerPublic
InteriorBasement Partially Finished, Generator, Security System
Sale & Financing
Listed7/18/2025
Sold Date8/7/2025
Terms AcceptedCash, Conventional
HOA
HOA Fee$600 / Monthly
IncludesLawn/Yard Care, Snow Removal, Other
Source: SparkMLS
Tax Information
Annual Tax$14,925
State Equalized Value$439,680
Taxable Value$431,220
Parcel #1914303016
Source: Public Records
Legal Description
T2N, R10E, SEC 14 OAKLAND COUNTY CONDOMINIUM PLAN NO 353 VAUGHAN RIDGE CONDOMINIUM UNIT 2 L 8282 P 368
Property Records
FEMA Flood Zone: Zone X — Minimal flood risk
Source: FEMA NFHLUSDA Rural Development: Not Eligible
Verify eligibility at USDAListed by Meredith R Colburn
The Agency Hall & Hunter
Frequently Asked Questions about 41 Vaughan Ridge Road, Bloomfield Hills, MI 48304
What school district is 41 Vaughan Ridge Road, Bloomfield Hills, MI 48304 in?
Per MLS# 20251018847, this property is served by Bloomfield Hills. In Michigan, school district boundaries are set by the state and do not always follow city limits.
Can I use FHA or VA financing for this property?
Per MLS# 20251018847, the seller has indicated this property accepts the following financing types: Cash, Conventional. Financing acceptance is subject to change — confirm with the listing agent.
How much are property taxes for this home?
Per MLS# 20251018847, the most recent reported annual property tax for 41 Vaughan Ridge Road, Bloomfield Hills, MI 48304 is $14,925. Michigan property taxes are based on a property's taxable value multiplied by the local millage rate. Primary residences qualify for a homestead exemption that lowers the rate.
Is 41 Vaughan Ridge Road, Bloomfield Hills, MI 48304 eligible for USDA financing?
Per USDA Rural Development boundary data, 41 Vaughan Ridge Road, Bloomfield Hills, MI 48304 is not in an eligible area. USDA eligibility is based on property location — properties within designated urban zones are excluded. Other low-down-payment options (FHA, VA) may still be available.
What is the FEMA flood zone designation for this property?
Per FEMA's National Flood Hazard Layer, 41 Vaughan Ridge Road, Bloomfield Hills, MI 48304 is in flood zone X (minimal risk). Flood insurance is not typically required in this zone but may still be advisable. FEMA flood maps are updated periodically — verify the current designation at msc.fema.gov.
Is fiber internet available at 41 Vaughan Ridge Road, Bloomfield Hills, MI 48304?
Per FCC Broadband Data Collection filings, fiber internet is not currently available at 41 Vaughan Ridge Road, Bloomfield Hills, MI 48304. The maximum advertised download speed is 1.2 Gbps. 7 internet providers serve this address. Confirm availability and speeds directly with providers.
Who are the utility providers for this property?
Per Michigan Public Service Commission service territory data: Electric: DTE Electric Company. Gas: Consumers Energy Company. Sewer: Public. Confirm service details directly with providers.
How safe is this area?
Per our practice, crime and safety data should be obtained directly from the authoritative source. Oakland County law enforcement agencies participate in CLEMIS (Courts and Law Enforcement Management Information System) for public safety records.
Map
Mortgage Calculator
$
%
$
$
$
Monthly payment$8,059
Principal & interest$7,459
HOA$600
Estimate only. Does not include PMI or other fees. Consult a lender for exact rates.
Internet
Download
1.2 Gbps
Upload
35 Mbps
CableGSO SatelliteDSLLicensed Fixed WirelessSatellite
7 providers at this address
FCC Broadband Data Collection (Dec 2025). Max advertised speeds.
Utilities
DTE Electric Company
Investor-Owned
Consumers Energy Company
Investor-Owned
MI Public Service Commission service territory boundaries.
Property
41 Vaughan Ridge Road, Bloomfield Hills, MI 48304
View full property history →
Municipality
Bloomfield Hills
View all listings →
County
Oakland County
View county overview →
Get email alerts for new listings near 41 Vaughan Ridge Road
We'll notify you when something hits the market in Bloomfield Hills or nearby.
Munro Real Estate · MI Broker #6502405404 · No spam, one-click unsubscribe.