Sold
4158 Pepper Tree Lane, Howell, MI 48843
Sold on 07/02/2026 for$468,500
MLS # 20261038747 (Realcomp)
4 beds4 baths2,936 sqftBuilt 20140.16 acres
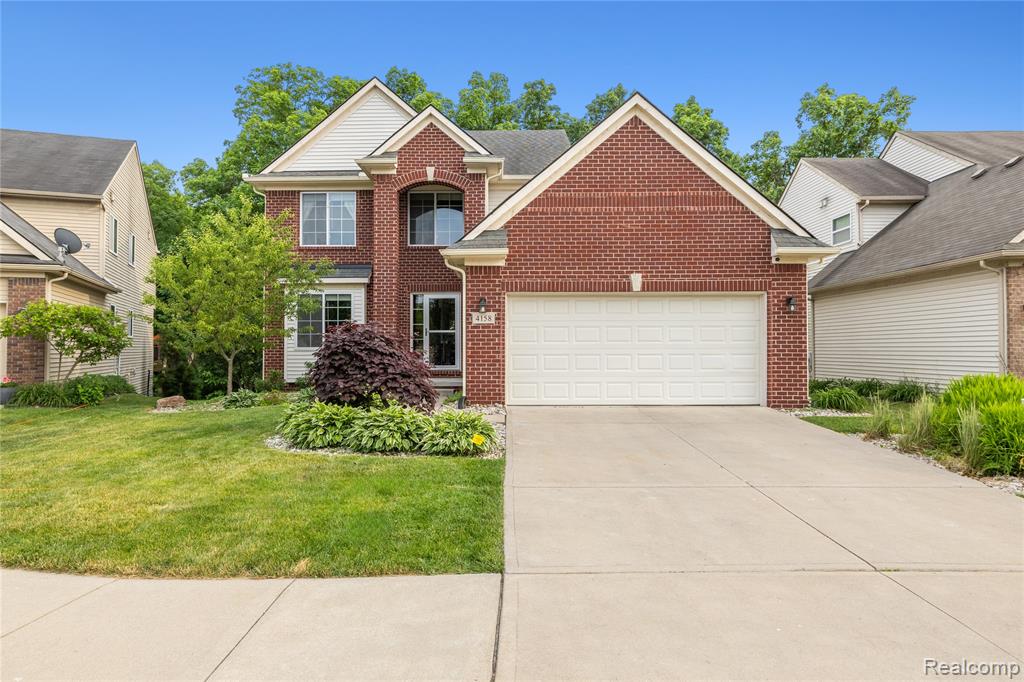
1 / 50
Listing Description
***Multiple offers received. Offer deadline of Saturday June 13 at 8PM. Beautifully finished throughout, this Howell colonial offers a bright, open layout with elevated finishes already in place. Step inside to a dramatic two-story foyer and great room, where oversized windows and a gas fireplace create a warm focal point, while keeping the space feeling open and airy. The flow into the kitchen makes the home feel naturally connected and ideal for both everyday living and entertaining. The gourmet kitchen features granite countertops, stainless steel appliances, abundant cabinetry, and generous prep space, creating a polished and functional centerpiece for the home. Hardwood tile flooring runs throughout the first floor, adding durability, plus some carpet to add warmth, while upgraded paint selections and custom moldings give the home a more refined, finished feel throughout. Upstairs, the grand primary suite offers vaulted cathedral ceilings and a spacious ensuite bath featuring granite countertops, large tiled shower with euro glass door, and separate soaking tub — a layout designed to feel relaxing and private at the end of the day. Three additional bedrooms and another full bath provide comfortable flexibility for family, guests, or home office needs. The walkout basement has a full bath, offering incredible potential for added living space, entertaining, or multi-generational living down the road. Stunning luxury vinyl plank flooring throughout. Spacious raised deck is ideal for spending time outside with family and friends. Walk-out patio offers coverage from sun or rain. Fenced in backyard is perfect for outdoor activities or creative landscaping. Just five miles outside of downtown Howell, this location is advantageous for those who enjoy being near local businesses and events, but also enjoy some seclusion from the hustle and bustle. Schedule your private tour today!
Source: SparkMLS
About this home
4-bedroom, 4-bath, 2,936 sq ft home in Oceola Township in Howell built in 2014.
Final sale price: $468,500 (about $160/sq ft).
Estimated annual property tax: $4,025, or about $335 monthly. Tax figure is from the MLS listing record; verify with the county treasurer for the most current amount.
Electric service is provided by DTE Electric Company; natural gas by Consumers Energy Company.
Listing Property Details
Property TypeResidential
Property SubtypeSingle Family Residence
Bedrooms4
Bathrooms4
Living Area2,936 sqft
Lot Size0.16 acres
Year Built2014
Stories2
Location
CityHowell
MunicipalityOceola Twp
Zip Code48843
CountyLivingston
School DistrictHowell
Construction & Systems
ConstructionBrick, Vinyl Siding
BasementWalk-Out Access
Garage2 spaces
HeatingForced Air
WaterPublic
SewerPublic
InteriorBasement Finished
Sale & Financing
Listed6/8/2026
Sold Date7/1/2026
Terms AcceptedCash, Conventional, FHA, VA Loan
HOA
HOA Fee$350 / Quarterly
Source: SparkMLS
Tax Information
Annual Tax$4,025
Parcel #0728103122
Source: SparkMLS
Legal Description
SEC 28 T3N R5E ORCHARD PARK VILLAGE CONDOMINIUM, LCCP # 364 UNIT #122 PUD APP 6/01 NO. 5443 OCEOLA VILLAGE SPLIT ON 09/27/2006 FR 28-100-020 (PARENT 006)
Property Records
FEMA Flood Zone: Zone X — Minimal flood risk
Source: FEMA NFHLUSDA Rural Development: Eligible — 0% Down Payment Available
Verify eligibility at USDAListed by William Maniaci
KW Realty Livingston
Frequently Asked Questions about 4158 Pepper Tree Lane, Howell, MI 48843
What school district is 4158 Pepper Tree Lane, Howell, MI 48843 in?
Per MLS# 20261038747, this property is served by Howell. In Michigan, school district boundaries are set by the state and do not always follow city limits.
What financing options are available for 4158 Pepper Tree Lane, Howell, MI 48843?
Per MLS# 20261038747, the seller has indicated this property accepts the following financing types: Cash, Conventional, FHA, VA Loan. FHA financing can offer lower down payment requirements for qualified buyers. Financing acceptance is subject to change — confirm with the listing agent.
How much are property taxes for this home?
Per MLS# 20261038747, the most recent reported annual property tax for 4158 Pepper Tree Lane, Howell, MI 48843 is $4,025. Michigan property taxes are based on a property's taxable value multiplied by the local millage rate. Primary residences qualify for a homestead exemption that lowers the rate.
Is 4158 Pepper Tree Lane, Howell, MI 48843 eligible for USDA financing?
Per USDA boundary maps, this property is located in a USDA-eligible area, which means qualified buyers may be able to finance with 0% down through the USDA Rural Development program. Confirm current eligibility directly with USDA.
What is the FEMA flood zone designation for this property?
Per FEMA's National Flood Hazard Layer, 4158 Pepper Tree Lane, Howell, MI 48843 is in flood zone X (minimal risk). Flood insurance is not typically required in this zone but may still be advisable. FEMA flood maps are updated periodically — verify the current designation at msc.fema.gov.
Who are the utility providers for this property?
Per Michigan Public Service Commission service territory data: Electric: DTE Electric Company. Gas: Consumers Energy Company. Sewer: Public. Water: Public. Confirm service details directly with providers.
How safe is this area?
Per our practice, crime and safety data should be obtained directly from the authoritative source. Livingston County law enforcement agencies participate in CLEMIS (Courts and Law Enforcement Management Information System) for public safety records.
Loading map...
Mortgage Calculator
$
%
$
$
$
Monthly payment$3,036
Principal & interest$2,919
HOA$117
Estimate only. Does not include PMI or other fees. Consult a lender for exact rates.
Utilities
DTE Electric Company
Investor-Owned
Consumers Energy Company
Investor-Owned
MI Public Service Commission service territory boundaries.
Property
4158 Pepper Tree Lane, Howell, MI 48843
View full property history →
Municipality
Oceola Township
View all listings →
County
Livingston County
View county overview →
Get email alerts for new listings near 4158 Pepper Tree Lane
We'll notify you when something hits the market in Oceola Township or nearby.
Munro Real Estate · MI Broker #6502405404 · No spam, one-click unsubscribe.