Sold
418 PEARL Street, Pinckney, MI 48169
Sold on 06/17/2025 for$439,900
MLS # 20240084842 (Realcomp)
6 beds5 baths3,606 sqftBuilt 19000.22 acres
1 / 90
Listing Description
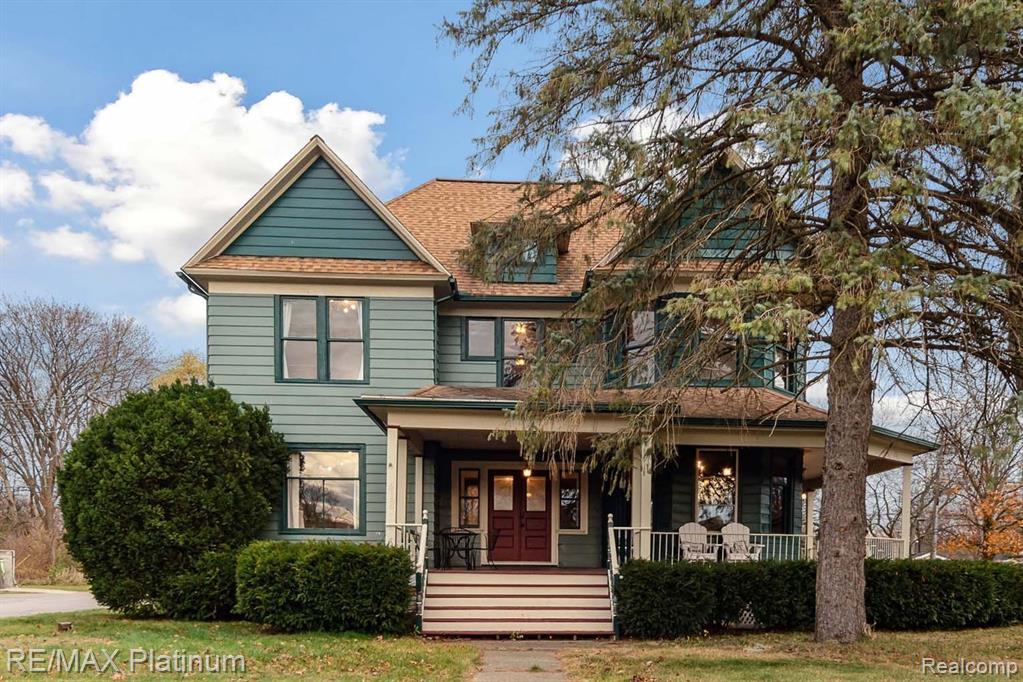
Welcome to this exquisitely remodeled turn-of-the-century Victorian, blending classic charm with European elegance. Enter the front vestibule and pass through grand double doors into a spacious foyer with a sweeping staircase and beautiful original woodwork—a true centerpiece that sets the tone for this stunning home. Living room with ornamental fireplace, built in shelves and 2 sets of large double sliding doors afford for privacy. The adjacent formal dining room exudes charm with crown molding, a cozy settee area or serving station and a butlers door. Sliding doors open up the dining room for seamless flow into the living room, ideal for holiday gatherings. The open kitchen is designed for both function and style, with quartz countertops, a large prep island, breakfast bar, deep sink, custom tile accents and stainless steel appliances. 1st floor primary ensuite has ornate fireplace, 2 sinks, oversized tiled walk in shower and claw foot tub. Sliding doors lead to a spacious second bedroom with built in wardrobe can be used as a nursery or office. 1st floor powder room for guests. Upstairs, 2 well sized bedrooms share a full bath and recreation/library room. Property includes seperate living quarters w/ private entry featuring a 2nd kitchen with wood countertops, a breakfast bar, stainless steel appliances, and two large bedrooms, each served by a bathroom—one with heated tile floors and a clawfoot tub, the other with a walk-in shower. Large walk-out basement allows multiple access points & plenty of storage. Heated mudroom with a sink provides additional functionality, especially for receiving deliveries. Spacious wrap around porch for summer evenings. Updated modern foundation/basement w/ 8ft. ceilings. Stone on outside for aesthetics. Newer roof, gutters, boiler, radiant heaters, electrical and more.Versatile as 1 residence or multiple units w/adding connecting doorways in kitchen & upstairs. ZONED for many uses! Call to see list. Walk to downtown & park. Close to Portage Chain of Lakes & Lakeland Trails
Source: SparkMLS
About this home
Located in Putnam Township in Pinckney, this property offers 6-bedroom, 5-bath, 3,606 sq ft, with original construction dating to 1900.
Closed at $439,900 (about $122/sq ft).
Estimated annual property tax: $6,448, or about $537 monthly. Tax figure is from the MLS listing record; verify with the county treasurer for the most current amount.
Broadband is available with download speeds up to 1,000 Mbps from 8 providers. Electric service is provided by DTE Electric Company; natural gas by Consumers Energy Company.
Listing Property Details
Property TypeResidential
Property SubtypeSingle Family Residence
Bedrooms6
Bathrooms5
Living Area3,606 sqft
Lot Size0.22 acres
Year Built1900
Stories2
Location
CityPinckney
MunicipalityPickford Vllg
Zip Code48169
CountyLivingston
School DistrictPinckney
Construction & Systems
ConstructionAluminum Siding, Shingle Siding, Stone
BasementWalk-Out Access
HeatingHot Water, Radiant
WaterPublic
SewerPublic
Sale & Financing
Listed11/14/2024
Sold Date6/16/2025
Original Price$489,000
Terms AcceptedCash, Conventional
Source: SparkMLS
Tax Information
Annual Tax$6,448
Parcel #1423304082
Source: SparkMLS
Legal Description
14-23-304-082 SEC 23 T1N R4E PART OF B4 R1 COMM SE COR OF LOT 8 B4 R1 JW HINCHEY ADDITION TO THE VILLAGE OF PINCKNEY TH S86*10'13"W 263.02 FT TH N06*36'03"W 132.18 FT TH N86*10'13''E 263.02 FT TH N06*36'00"W 263.02 FT TH N06*36'00''W 31.04 FT TO POB. TH S86*10'13''W 115 FT TH N06*36'03''W 81.60 FT TH N86*10'13''E 115 FT TH S06*36'03''E 81.60 FT TO POB. PAR B2 .22 AC M/L SPLIT 2/18 FROM 079
Property Records
FEMA Flood Zone: Zone X — Minimal flood risk
Source: FEMA NFHLUSDA Rural Development: Eligible — 0% Down Payment Available
Verify eligibility at USDAListed by Robin Powers
RE/MAX Platinum
Frequently Asked Questions about 418 PEARL Street, Pinckney, MI 48169
What school district is 418 PEARL Street, Pinckney, MI 48169 in?
Per MLS# 20240084842, this property is served by Pinckney. In Michigan, school district boundaries are set by the state and do not always follow city limits.
What type of financing is accepted for this listing?
Per MLS# 20240084842, the seller has indicated this property accepts the following financing types: Cash, Conventional. Financing acceptance is subject to change — confirm with the listing agent.
How much are property taxes for this home?
Per MLS# 20240084842, the most recent reported annual property tax for 418 PEARL Street, Pinckney, MI 48169 is $6,448. Michigan property taxes are based on a property's taxable value multiplied by the local millage rate. Primary residences qualify for a homestead exemption that lowers the rate.
Is 418 PEARL Street, Pinckney, MI 48169 eligible for USDA financing?
Per USDA boundary maps, this property is located in a USDA-eligible area, which means qualified buyers may be able to finance with 0% down through the USDA Rural Development program. Confirm current eligibility directly with USDA.
What is the FEMA flood zone designation for this property?
Per FEMA's National Flood Hazard Layer, 418 PEARL Street, Pinckney, MI 48169 is in flood zone X (minimal risk). Flood insurance is not typically required in this zone but may still be advisable. FEMA flood maps are updated periodically — verify the current designation at msc.fema.gov.
Is fiber internet available at 418 PEARL Street, Pinckney, MI 48169?
Per FCC Broadband Data Collection filings, fiber internet is not currently available at 418 PEARL Street, Pinckney, MI 48169. The maximum advertised download speed is 1.0 Gbps. 8 internet providers serve this address. Confirm availability and speeds directly with providers.
Who are the utility providers for this property?
Per Michigan Public Service Commission service territory data: Electric: DTE Electric Company. Gas: Consumers Energy Company. Sewer: Public. Water: Public. Confirm service details directly with providers.
How safe is this area?
Per our practice, crime and safety data should be obtained directly from the authoritative source. Livingston County law enforcement agencies participate in CLEMIS (Courts and Law Enforcement Management Information System) for public safety records.
Map
Mortgage Calculator
$
%
$
$
$
Monthly payment$2,853
Principal & interest$2,853
Estimate only. Does not include PMI or other fees. Consult a lender for exact rates.
Internet
Download
1 Gbps
Upload
35 Mbps
CableLicensed Fixed WirelessGSO SatelliteSatelliteDSL
8 providers at this address
FCC Broadband Data Collection (Dec 2025). Max advertised speeds.
Utilities
DTE Electric Company
Investor-Owned
Consumers Energy Company
Investor-Owned
MI Public Service Commission service territory boundaries.
Property
418 PEARL Street, Pinckney, MI 48169
View full property history →
Municipality
Putnam Township
View all listings →
County
Washtenaw County
View county overview →
Get email alerts for new listings near 418 PEARL Street
We'll notify you when something hits the market in Putnam Township or nearby.
Munro Real Estate · MI Broker #6502405404 · No spam, one-click unsubscribe.