Sold
420 Bennett Street, Milford, MI 48381
Sold on 03/05/2026 for$765,000
MLS # 20261007823 (Realcomp)
4 beds4 baths3,152 sqftBuilt 20190.24 acres
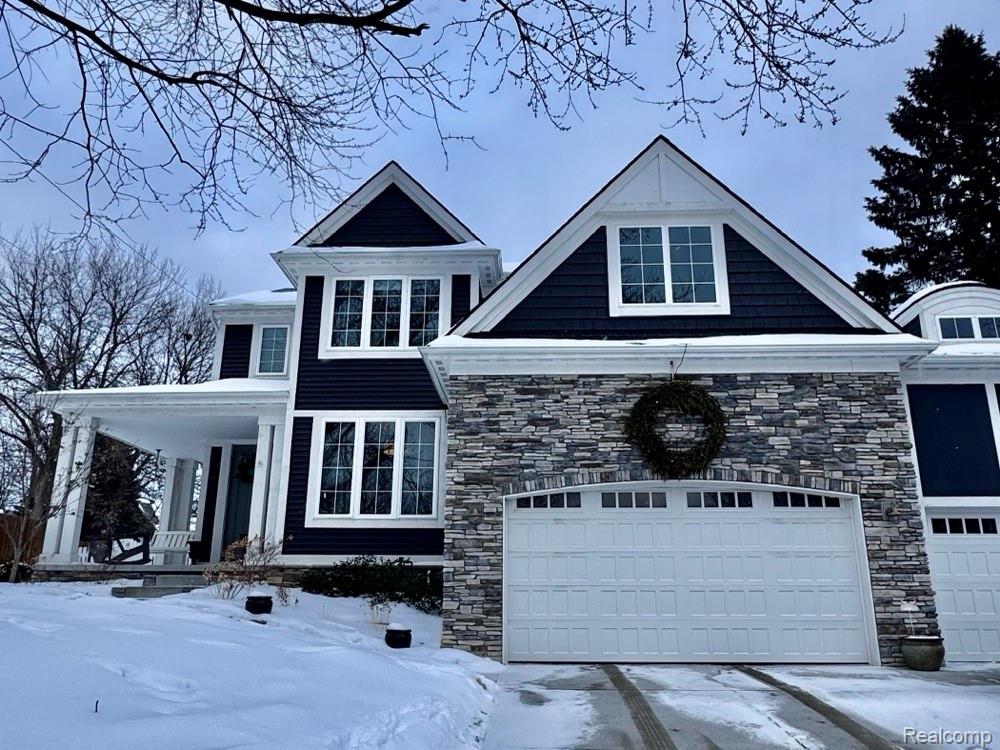
1 / 28
Listing Description
Upgraded 5 bedroom, 3.5 bath colonial in Milford Village with wraparound porch and open layout full of natural light. Kitchen features quartz countertops, center island, upgraded appliances, and walk in pantry. The mainfloor has a beautiful office/den with a large picture window. You will also find a mudroom with built ins and plenty of storage space. Upstairs the primary suite offers vaulted ceiling along with heated tile floors in the bath, dual granite vanities, soaking tub, tile shower and large custom walk in closet. On the second floor there are three additional bedrooms with custom closets and a laundry room. Finished lower level includes fifth bedroom with egress and full bath. Interior upgrades include custom window treatments, ceiling fans, trim detail, tiled laundry with cabinetry, updated lighting, upgraded paint, reverse osmosis water purification, water softener, whole house humidifier, and 3 car garage. Outdoor highlights include professional landscaping, irrigation, raised irrigated garden boxes, putting green, & berry patch. Walking distance to downtown Milford shops, restaurants and newly renovated Central Park. Or park your golf cart in the third stall of your garage and cruise around town. NOTE, excluded items / staying with seller: •Hot Tub •Gladiator Cabinets in garage •Sauna in storage room •Freezer in storage room •Hanging fabric curtains •Mounted Tv in Office •Mounted wood and metal hook in entry. Move in ready!
Source: SparkMLS
About this home
This 4-bedroom, 4-bath, 3,152 sq ft home built in 2019 sits in Milford Township in Milford.
Final sale price: $765,000 (about $243/sq ft).
Annual property taxes run approximately $11,547 ($962/month). Estimate is based on county assessor records and current millage rates; actual tax may vary with PRE status and recent assessment changes.
Electric service is provided by DTE Electric Company; natural gas by Consumers Energy Company. Fiber internet is available at this address with download speeds up to 6,000 Mbps across 8 providers.
Listing Property Details
Property TypeResidential
Property SubtypeSingle Family Residence
Bedrooms4
Bathrooms4
Living Area3,152 sqft
Lot Size0.24 acres
Year Built2019
Stories2
Location
CityMilford
MunicipalityMilford Charter Twp
Zip Code48381
CountyOakland
School DistrictHuron Valley
Construction & Systems
ConstructionStone, Vinyl Siding
BasementDaylight
Garage3 spaces
HeatingForced Air
WaterPublic
SewerPublic
InteriorBasement Finished, Hot Tub Spa
Sale & Financing
Listed2/7/2026
Sold Date3/4/2026
Terms AcceptedCash, Conventional, FHA, VA Loan
Source: SparkMLS
Tax Information
Annual Tax$11,981
State Equalized Value$337,250
Taxable Value$295,290
Parcel #1611177016
Source: Public Records
Legal Description
T2N, R7E, SEC 11 HOUSTON HEIGHTS SUB PART OF LOTS 16 & 17 BEG AT PT DIST S 01-48-00 W 172 FT FROM NW COR OF LOT 18 OF SD 'PLAT', TH S 87-15-00 E 70.63 FT, TH N 64-05-06 E 15.93 FT, TH S 87-15-00 E 41.71 FT, TH S 01-48-00 W 87.64 FT, TH N 87-15-00 W 1 26.50 FT, TH N 01-48-00 E 80 FT TO BEG 12-10-13 FR 011
Property Records
FEMA Flood Zone: Zone X — Minimal flood risk
Source: FEMA NFHLUSDA Rural Development: Eligible — 0% Down Payment Available
Verify eligibility at USDAListed by Jeff Kermath
Kermath Realty LLC
Frequently Asked Questions about 420 Bennett Street, Milford, MI 48381
Which school district serves 420 Bennett Street, Milford, MI 48381?
Per MLS# 20261007823, 420 Bennett Street, Milford, MI 48381 is in the Huron Valley boundaries. School district assignments are determined by property location and may differ from the mailing city. Contact Huron Valley directly to confirm enrollment eligibility.
What type of financing is accepted for this listing?
Per MLS# 20261007823, this listing accepts Cash, Conventional, FHA, VA Loan financing. FHA financing can offer lower down payment requirements for qualified buyers. Financing acceptance is subject to change — confirm with the listing agent.
What are the property taxes at 420 Bennett Street, Milford, MI 48381?
Per public tax records, annual property taxes for this property are $11,981. Michigan property taxes are based on a property's taxable value multiplied by the local millage rate. Primary residences qualify for a homestead exemption that lowers the rate.
Can I use a USDA Rural Development loan for this property?
Per USDA Rural Development boundary data, 420 Bennett Street, Milford, MI 48381 is in an eligible area. USDA RD loans offer 0% down payment for qualified buyers. Verify current eligibility at the USDA eligibility site, as boundaries are updated periodically.
Is 420 Bennett Street, Milford, MI 48381 in a flood zone?
Per FEMA flood maps, this property is designated as Zone X, a minimal-risk flood area. Flood insurance is not typically required in this zone but may still be advisable. FEMA flood maps are updated periodically — verify the current designation at msc.fema.gov.
What internet service is available at this address?
Per FCC Broadband Data Collection filings, fiber internet is available at 420 Bennett Street, Milford, MI 48381. The maximum advertised download speed is 6.0 Gbps. 8 internet providers serve this address. Confirm availability and speeds directly with providers.
What utilities serve 420 Bennett Street, Milford, MI 48381?
Per Michigan Public Service Commission service territory data: Electric: DTE Electric Company. Gas: Consumers Energy Company. Sewer: Public. Water: Public. Confirm service details directly with providers.
What is the crime rate in this area?
For crime and public safety data, we recommend inquiring directly with the source. Oakland County is served by CLEMIS (Courts and Law Enforcement Management Information System), which provides public safety data for Southeast Michigan law enforcement agencies.
Map
Tax Estimate
$
Annual tax$11,547
Monthly$962
Millage rate34.2383 mills
Municipality: VILLAGE OF MILFORD
School district: HURON VALLEY SCHOOLS
County: Oakland
Estimate based on SEV for a new buyer (taxable value resets to SEV on transfer). Actual taxes may vary. MI Treasury PT Estimator
Mortgage Calculator
$
%
$
$
$
Monthly payment$5,665
Principal & interest$4,702
Property taxes$962
Estimate only. Does not include PMI or other fees. Consult a lender for exact rates.
Internet
FiberDownload
6 Gbps
Upload
6 Gbps
FiberCableLicensed Fixed WirelessGSO SatelliteSatelliteDSL
8 providers at this address
123.NET IncFiber
6 GbpsXfinityCable
2 GbpsVerizonLicensed Fixed Wireless
300 MbpsStarlinkGSO Satellite
280 MbpsT-MobileLicensed Fixed Wireless
100 MbpsViasat IncSatellite
100 MbpsHughesNetSatellite
50 MbpsFrontierDSL
10 MbpsFCC Broadband Data Collection (Dec 2025). Max advertised speeds.
Utilities
DTE Electric Company
Investor-Owned
Consumers Energy Company
Investor-Owned
MI Public Service Commission service territory boundaries.
Property
420 Bennett Street, Milford, MI 48381
View full property history →
Municipality
Milford Township
View all listings →
County
Oakland County
View county overview →
Get email alerts for new listings near 420 Bennett Street
We'll notify you when something hits the market in Milford Township or nearby.
Munro Real Estate · MI Broker #6502405404 · No spam, one-click unsubscribe.