Sold
4203 S MILL Road, Dryden, MI 48428
Sold on 05/26/2023 for$260,000
MLS # 20230009324 (Realcomp)
4 beds3 baths2,700 sqftBuilt 19930.81 acres
1 / 30
Listing Description
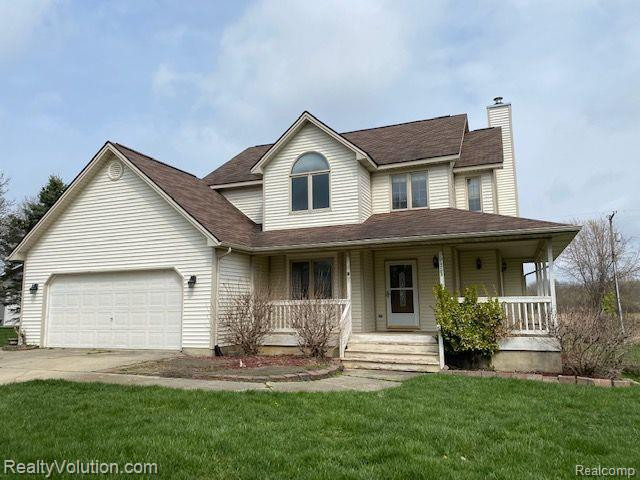
Amazing opportunity on this newer built colonial in Dryden. Located as the last house in the village limits south of town on almost 1 acre. Feels like 10 acres though as the home abuts all farm fields. Offers amazing privacy and views for a home in "town". Home features 4 bedrooms and 3 full baths including one on the first floor with an adjacent first floor full bath. Could make an ideal home office as well. Features a finished basement that has an office or workout space plus a huge great room area with bar. First floor laundry. Open floor plan. Spacious kitchen with lots of cabinets and pantry. Dining area with sliding door to large back deck with country views. Living room has hardwood floors and a woodstove w/ fan. Woodstove can provide a significant amount of heat to dramatically lower your gas bill. Upstairs is 3 bedrooms including the master suite. Large master bedroom plus a huge walk in closet with storage shelving already installed. Outside features a large wrap around front porch plus a large rear deck. Shed with garage door and lean-too is included and frees up your garage for actual cars instead of the lawn mower and tools. Home appears to have original furnace but currently working just fine and very well may for several more years. Also roof is believed to be original as well but does not leak and appears to still be in decent condition. Home is priced accordingly. Siding was powerwashed on lower section of home to show home can clean up nicely. Higher sections still need cleaning.
Source: SparkMLS
About this home
Located in Dryden Village in Dryden, this property offers 4-bedroom, 3-bath, 2,700 sq ft, with original construction dating to 1993.
This home sold for $260,000 (about $96/sq ft).
Annual property taxes run approximately $2,342 ($195/month). Tax figure is from the MLS listing record; verify with the county treasurer for the most current amount.
Electric service is provided by DTE Electric Company; natural gas by Consumers Energy Company.
Listing Property Details
Property TypeResidential
Property SubtypeSingle Family Residence
Bedrooms4
Bathrooms3
Living Area2,700 sqft
Lot Size0.81 acres
Year Built1993
Stories2
Location
CityDryden
MunicipalityDryden Vlg
Zip Code48428
CountyLapeer
School DistrictDryden
Construction & Systems
ConstructionVinyl Siding
Garage2 spaces
HeatingForced Air
WaterPublic
SewerPublic
InteriorBasement Finished
Sale & Financing
Listed2/6/2023
Sold Date5/25/2023
Original Price$299,900
Terms AcceptedCash, Conventional, FHA, Rural Development, VA Loan
Source: SparkMLS
Tax Information
Annual Tax$2,342
Parcel #04401303150
Source: SparkMLS
Legal Description
T6N R11E, SEC 13, VILLAGE OF DRYDEN COMM AT W 1/4 CORN OF SEC; TH N 2 DEG 59'55" W 478.89 FT ALONG W LINE OF SEC TO POB; TH N 2 DEG 59'55" W 180 FT; TH N 85 DEG 36'05" E 195 FT; TH S 2 DEG 59'55" E 180 FT; TH S 85 DEG 36'05" W 195 FT TO POB. .81 A.
Property Records
FEMA Flood Zone: Zone X — Minimal flood risk
Source: FEMA NFHLUSDA Rural Development: Eligible — 0% Down Payment Available
Verify eligibility at USDAListed by Alex Lengemann
Realty Volution.com
Frequently Asked Questions about 4203 S MILL Road, Dryden, MI 48428
Which school district serves 4203 S MILL Road, Dryden, MI 48428?
Per MLS# 20230009324, 4203 S MILL Road, Dryden, MI 48428 is in the Dryden boundaries. School district assignments are determined by property location and may differ from the mailing city. Contact Dryden directly to confirm enrollment eligibility.
Can I use FHA or VA financing for this property?
Per MLS# 20230009324, this listing accepts Cash, Conventional, FHA, Rural Development, VA Loan financing. FHA financing can offer lower down payment requirements for qualified buyers. Financing acceptance is subject to change — confirm with the listing agent.
What are the property taxes at 4203 S MILL Road, Dryden, MI 48428?
Per public tax records, annual property taxes for this property are $2,342. Michigan property taxes are based on a property's taxable value multiplied by the local millage rate. Primary residences qualify for a homestead exemption that lowers the rate.
Can I use a USDA Rural Development loan for this property?
Per USDA Rural Development boundary data, 4203 S MILL Road, Dryden, MI 48428 is in an eligible area. USDA RD loans offer 0% down payment for qualified buyers. Verify current eligibility at the USDA eligibility site, as boundaries are updated periodically.
Is 4203 S MILL Road, Dryden, MI 48428 in a flood zone?
Per FEMA flood maps, this property is designated as Zone X, a minimal-risk flood area. Flood insurance is not typically required in this zone but may still be advisable. FEMA flood maps are updated periodically — verify the current designation at msc.fema.gov.
What utilities serve 4203 S MILL Road, Dryden, MI 48428?
Per Michigan Public Service Commission service territory data: Electric: DTE Electric Company. Gas: Consumers Energy Company. Sewer: Public. Water: Public. Confirm service details directly with providers.
What is the crime rate in this area?
For crime and public safety data, we recommend inquiring directly with the Dryden Vlg police department or the Lapeer County sheriff's office.
Loading map...
Mortgage Calculator
$
%
$
$
$
Monthly payment$1,686
Principal & interest$1,686
Estimate only. Does not include PMI or other fees. Consult a lender for exact rates.
Utilities
DTE Electric Company
Investor-Owned
Consumers Energy Company
Investor-Owned
MI Public Service Commission service territory boundaries.
Property
4203 S MILL Road, Dryden, MI 48428
View full property history →
Municipality
Dryden Village
View all listings →
Get email alerts for new listings near 4203 S MILL Road
We'll notify you when something hits the market in Dryden Village or nearby.
Munro Real Estate · MI Broker #6502405404 · No spam, one-click unsubscribe.