Sold
4243 Breckenridge Drive, West Bloomfield, MI
Sold on 07/01/2026 for$301,000
MLS # 20261040254 (Realcomp)
3 beds3 baths2,456 sqftBuilt 1988
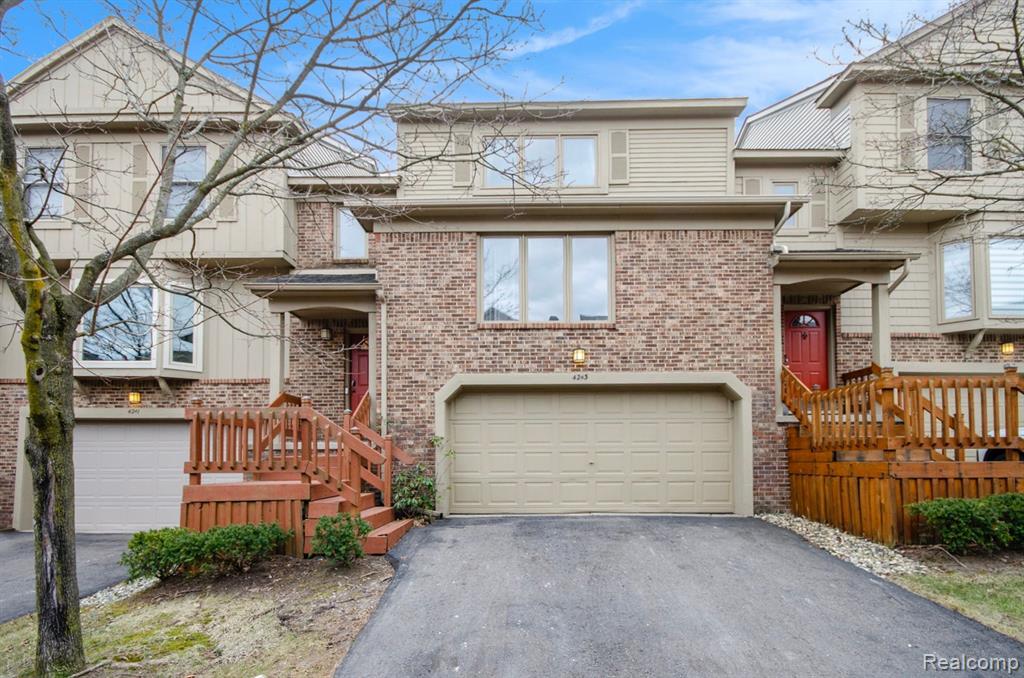
1 / 26
Listing Description
Welcome to this well-maintained and highly desirable condo, ideally situated backing to a serene commons area. The spacious, open floor plan is bathed in natural light from expansive windows that create an inviting, airy atmosphere. The grand great room boasts soaring vaulted ceilings, dramatic floor-to-ceiling windows, and a stunning fireplace, perfect for both relaxation and entertaining. The charming kitchen nook, highlighted by skylights, opens to a private deck with picturesque views of lush greenery. The luxurious primary suite, conveniently located on the entry level, offers a tranquil retreat with a beautifully remodeled private bath (2026) and a generous walk-in closet. A thoughtfully placed first-floor laundry adds to the convenience. Upstairs, a versatile 10x9 loft provides the perfect space for a study or home office. Two elegant bedrooms share a beautifully appointed Jack-and-Jill bath, with one featuring a walk-in closet and the other offering double closets, providing an abundance of storage. Recent updates and improvements include a remodeled primary bathroom (2026), new hot water tank (2025), new dishwasher (2025), repaired, power-washed and freshly painted deck (2025), new stove and kitchen hood (2024), furnace and humidifier (2018), A/C unit (2018), refrigerator, washer and dryer (2018), new sliding door and screen, and vinyl flooring in the kitchen, breakfast nook, and basement foyer. The home has also been freshly painted and features professionally cleaned carpets throughout. Ideally located near upscale shopping, fine dining, and convenient expressway access, all within the prestigious West Bloomfield School District. Association dues include trash removal, lawn maintenance, snow removal, water, and sewer for exceptional convenience and low-maintenance living.
Source: SparkMLS
About this home
This 3-bedroom, 3-bath, 2,456 sq ft home built in 1988 sits in West Bloomfield Township in West Bloomfield.
Final sale price: $301,000 (about $123/sq ft).
Estimated annual property tax: $5,620, or about $468 monthly. Estimate is based on county assessor records and current millage rates; actual tax may vary with PRE status and recent assessment changes.
Electric service is provided by DTE Electric Company; natural gas by Consumers Energy Company.
Listing Property Details
Property TypeResidential
Property SubtypeCondominium
Bedrooms3
Bathrooms3
Living Area2,456 sqft
Year Built1988
Stories2
Location
CityWest Bloomfield
MunicipalityWest Bloomfield Twp
CountyOakland
School DistrictWest Bloomfield
Construction & Systems
ConstructionBrick, Vinyl Siding
BasementPartial
Garage2 spaces
HeatingForced Air
WaterPublic
SewerPublic
InteriorBasement Partially Finished, Home Warranty, Humidifier
Sale & Financing
Listed6/4/2026
Sold Date6/30/2026
Terms AcceptedCash, Conventional, FHA, VA Loan
HOA
HOA Fee$395 / Monthly
IncludesLawn/Yard Care, Sewer, Snow Removal, Trash, Water
Source: SparkMLS
Tax Information
Annual Tax$6,419
State Equalized Value$152,100
Taxable Value$118,645
Parcel #1827477064
Source: Public Records
Legal Description
T2N, R9E, SEC 27 OAKLAND COUNTY CONDOMINIUM PLAN NO 487 ASPEN RIDGE UNIT 61, BLDG 21 L 9793 P 158 10-9-87 FR 477-051
Property Records
FEMA Flood Zone: Zone X — Minimal flood risk
Source: FEMA NFHLUSDA Rural Development: Not Eligible
Verify eligibility at USDAListed by Christina D DeGryse
Market Max America
Frequently Asked Questions about 4243 Breckenridge Drive, West Bloomfield, MI
What school district is 4243 Breckenridge Drive, West Bloomfield, MI in?
Per MLS# 20261040254, this property is served by West Bloomfield. In Michigan, school district boundaries are set by the state and do not always follow city limits.
What type of financing is accepted for this listing?
Per MLS# 20261040254, the seller has indicated this property accepts the following financing types: Cash, Conventional, FHA, VA Loan. FHA financing can offer lower down payment requirements for qualified buyers. Financing acceptance is subject to change — confirm with the listing agent.
How much are property taxes for this home?
Per MLS# 20261040254, the most recent reported annual property tax for 4243 Breckenridge Drive, West Bloomfield, MI is $6,419. Michigan property taxes are based on a property's taxable value multiplied by the local millage rate. Primary residences qualify for a homestead exemption that lowers the rate.
Is 4243 Breckenridge Drive, West Bloomfield, MI eligible for USDA financing?
Per USDA Rural Development boundary data, 4243 Breckenridge Drive, West Bloomfield, MI is not in an eligible area. USDA eligibility is based on property location — properties within designated urban zones are excluded. Other low-down-payment options (FHA, VA) may still be available.
What is the FEMA flood zone designation for this property?
Per FEMA's National Flood Hazard Layer, 4243 Breckenridge Drive, West Bloomfield, MI is in flood zone X (minimal risk). Flood insurance is not typically required in this zone but may still be advisable. FEMA flood maps are updated periodically — verify the current designation at msc.fema.gov.
Who are the utility providers for this property?
Per Michigan Public Service Commission service territory data: Electric: DTE Electric Company. Gas: Consumers Energy Company. Sewer: Public. Water: Public. Confirm service details directly with providers.
How safe is this area?
Per our practice, crime and safety data should be obtained directly from the authoritative source. Oakland County law enforcement agencies participate in CLEMIS (Courts and Law Enforcement Management Information System) for public safety records.
Map
Tax Estimate
$
Annual tax$5,620
Monthly$468
Millage rate36.9494 mills
Municipality: CHARTER TOWNSHIP OF WEST BLOOMFIELD
School district: TR-BLMFLD/W BLMFLD
County: Oakland
Estimate based on SEV for a new buyer (taxable value resets to SEV on transfer). Actual taxes may vary. MI Treasury PT Estimator
Mortgage Calculator
$
%
$
$
$
Monthly payment$2,906
Principal & interest$2,042
Property taxes$468
HOA$395
Estimate only. Does not include PMI or other fees. Consult a lender for exact rates.
Utilities
DTE Electric Company
Investor-Owned
Consumers Energy Company
Investor-Owned
MI Public Service Commission service territory boundaries.
Property
4243 Breckenridge Drive, West Bloomfield, MI
View full property history →
Municipality
West Bloomfield Township
View all listings →
County
Oakland County
View county overview →
Get email alerts for new listings near 4243 Breckenridge Drive
We'll notify you when something hits the market in West Bloomfield Township or nearby.
Munro Real Estate · MI Broker #6502405404 · No spam, one-click unsubscribe.