Sold
4260 Kent Road, Royal Oak, MI 48073
Sold on 08/29/2025 for$680,000
MLS # 20251009940 (Realcomp)
3 beds3 baths2,210 sqftBuilt 20190.12 acres
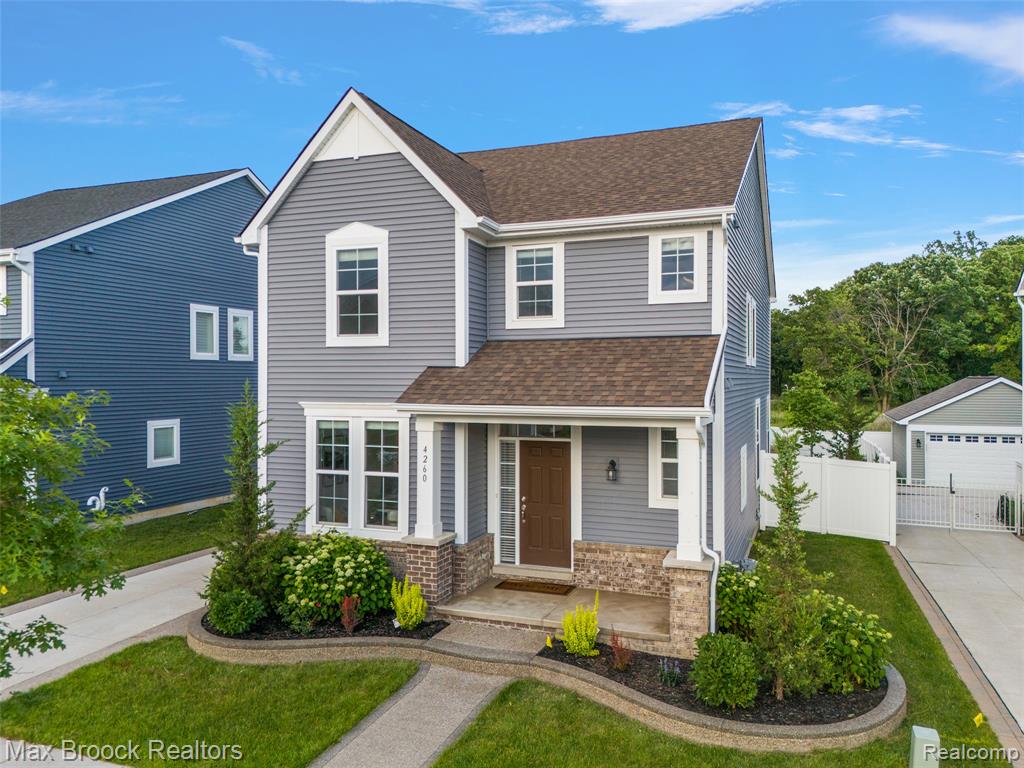
1 / 54
Listing Description
Set one of the premium lots in Normandy Village, this 2019 Robertson-built colonial blends thoughtful design, high-end finishes, and unbeatable neighborhood amenities. A welcoming front porch leads into a light-filled open layout with tall ceilings, custom cabinetry, and designer lighting throughout. The main level offers a spacious great room anchored by a gas fireplace and open sight lines to the backyard and newer expansive aggregate patio, perfect for entertaining or relaxing outdoors. The kitchen features white shaker cabinets, quartz counters, a large pantry, and an island that opens to a generous dining area that easily fits a full-size table. A smartly placed mudroom with built-ins and a large closet keeps things tidy, while a flexible front room makes for an ideal office, playroom, or home gym. Upstairs, the primary suite is a true retreat. Wake each morning to a private sunrise through three large windows overlooking the immersive panorama of Normandy Oaks Park’s lush greenery in full majesty. With two walk-in closets and a spa-inspired bath featuring double sinks, an oversized shower with a built-in seat, and a separate water closet, the space feels elevated and deeply restful. Two additional bedrooms offer generous closet space and abundant natural light, sharing a stylish full bath with quartz counters and ceramic tile. The spacious unfinished basement with the builder upgraded taller ceilings is ready for your finishing touches and is plumbed for a bathroom. An oversized 2.5 car garage wired with a 60amp EV Charger is ready for you. Located just steps from Normandy Oaks Park featuring two playgrounds, splash pad, soccer fields, trails and adjacent to Elks Park with ball fields and tennis courts making this exceptional home as easy to live in as it is to love.
Source: SparkMLS
About this home
This 3-bedroom, 3-bath, 2,210 sq ft home built in 2019 sits in Royal Oak in Royal Oak.
Final sale price: $680,000 (about $308/sq ft).
Property tax estimate: $11,016 per year ($918/month). Estimate is based on county assessor records and current millage rates; actual tax may vary with PRE status and recent assessment changes.
Broadband is available with download speeds up to 1,200 Mbps from 9 providers. Electric service is provided by DTE Electric Company; natural gas by Consumers Energy Company.
Listing Property Details
Property TypeResidential
Property SubtypeSingle Family Residence
Bedrooms3
Bathrooms3
Living Area2,210 sqft
Lot Size0.12 acres
Year Built2019
Stories2
Location
CityRoyal Oak
MunicipalityRoyal Oak City
Zip Code48073
CountyOakland
School DistrictCity of Royal Oak
Construction & Systems
ConstructionVinyl Siding
Garage2.5 spaces
HeatingForced Air
WaterPublic
SewerPublic
Sale & Financing
Listed6/19/2025
Sold Date8/28/2025
Original Price$714,900
Terms AcceptedCash, Conventional
HOA
HOA Fee$300 / Annually
IncludesOther
Source: SparkMLS
Tax Information
Annual Tax$10,137
State Equalized Value$295,380
Taxable Value$270,660
Parcel #2505257034
Source: Public Records
Legal Description
T1N, R11E, SEC 5 OAKLAND COUNTY CONDOMINIUM PLAN NO 2199 NORMANDY VILLAGE UNIT 34 L 52009 P 84 7-24-18 FR 251-007
Property Records
FEMA Flood Zone: Zone X — Minimal flood risk
Source: FEMA NFHLUSDA Rural Development: Not Eligible
Verify eligibility at USDAListed by Christian J Grothe
Max Broock, REALTORS®-Birmingham
Frequently Asked Questions about 4260 Kent Road, Royal Oak, MI 48073
What school district is 4260 Kent Road, Royal Oak, MI 48073 in?
Per MLS# 20251009940, this property is served by City of Royal Oak. In Michigan, school district boundaries are set by the state and do not always follow city limits.
What financing options are available for 4260 Kent Road, Royal Oak, MI 48073?
Per MLS# 20251009940, the seller has indicated this property accepts the following financing types: Cash, Conventional. Financing acceptance is subject to change — confirm with the listing agent.
How much are property taxes for this home?
Per MLS# 20251009940, the most recent reported annual property tax for 4260 Kent Road, Royal Oak, MI 48073 is $10,137. Michigan property taxes are based on a property's taxable value multiplied by the local millage rate. Primary residences qualify for a homestead exemption that lowers the rate.
Is 4260 Kent Road, Royal Oak, MI 48073 eligible for USDA financing?
Per USDA Rural Development boundary data, 4260 Kent Road, Royal Oak, MI 48073 is not in an eligible area. USDA eligibility is based on property location — properties within designated urban zones are excluded. Other low-down-payment options (FHA, VA) may still be available.
What is the FEMA flood zone designation for this property?
Per FEMA's National Flood Hazard Layer, 4260 Kent Road, Royal Oak, MI 48073 is in flood zone X (minimal risk). Flood insurance is not typically required in this zone but may still be advisable. FEMA flood maps are updated periodically — verify the current designation at msc.fema.gov.
Is fiber internet available at 4260 Kent Road, Royal Oak, MI 48073?
Per FCC Broadband Data Collection filings, fiber internet is not currently available at 4260 Kent Road, Royal Oak, MI 48073. The maximum advertised download speed is 1.2 Gbps. 9 internet providers serve this address. Confirm availability and speeds directly with providers.
Who are the utility providers for this property?
Per Michigan Public Service Commission service territory data: Electric: DTE Electric Company. Gas: Consumers Energy Company. Sewer: Public. Water: Public. Confirm service details directly with providers.
How safe is this area?
Per our practice, crime and safety data should be obtained directly from the authoritative source. Oakland County law enforcement agencies participate in CLEMIS (Courts and Law Enforcement Management Information System) for public safety records.
Map
Tax Estimate
$
Annual tax$11,016
Monthly$918
Millage rate37.2947 mills
Municipality: CITY OF ROYAL OAK
School district: FERNDALE CITY SCHOOL DIST
County: Oakland
Estimate based on SEV for a new buyer (taxable value resets to SEV on transfer). Actual taxes may vary. MI Treasury PT Estimator
Mortgage Calculator
$
%
$
$
$
Monthly payment$5,385
Principal & interest$4,442
Property taxes$918
HOA$25
Estimate only. Does not include PMI or other fees. Consult a lender for exact rates.
Internet
Download
1.2 Gbps
Upload
50 Mbps
CableLicensed Fixed WirelessGSO SatelliteDSLSatellite
9 providers at this address
FCC Broadband Data Collection (Dec 2025). Max advertised speeds.
Utilities
DTE Electric Company
Investor-Owned
Consumers Energy Company
Investor-Owned
MI Public Service Commission service territory boundaries.
Property
4260 Kent Road, Royal Oak, MI 48073
View full property history →
Municipality
Royal Oak
View all listings →
County
Oakland County
View county overview →
Get email alerts for new listings near 4260 Kent Road
We'll notify you when something hits the market in Royal Oak or nearby.
Munro Real Estate · MI Broker #6502405404 · No spam, one-click unsubscribe.