Sold
42807 Arbor Drive, Clinton Twp, MI 48038
Sold on 06/25/2026 for$514,990
MLS # 20261024931 (Realcomp)
3 beds4 baths2,400 sqftBuilt 2023
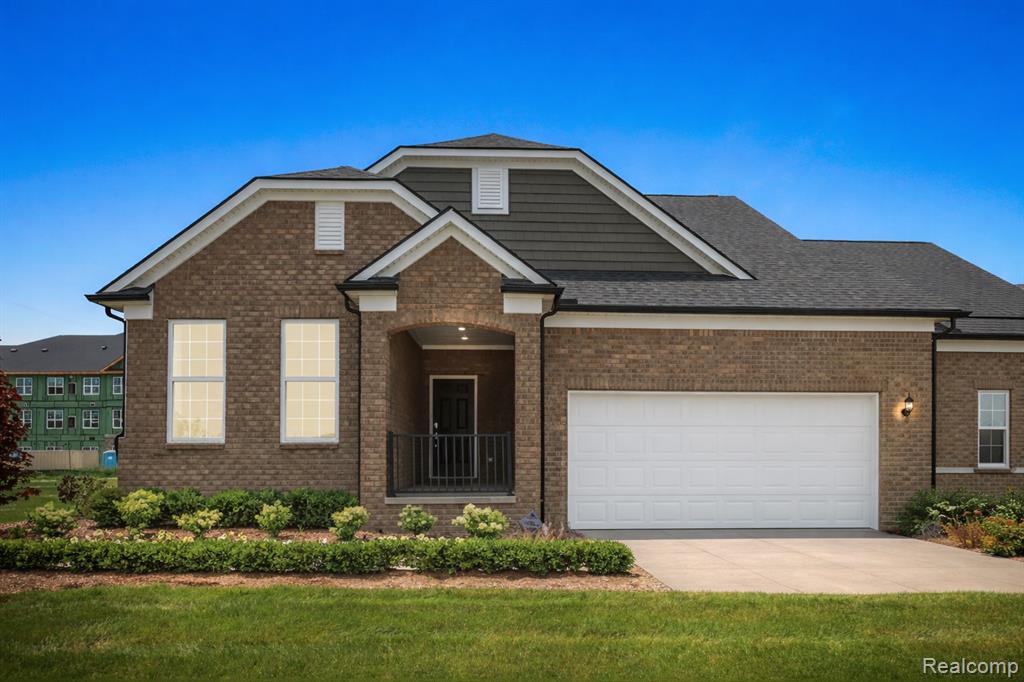
1 / 15
Listing Description
Move in Fall 2026. Model Home for Sale – Abbeyville Floor Plan! Welcome to this exceptional Abbeyville model home, now available for purchase and showcasing a perfect blend of luxury, comfort, and thoughtful design. Featuring 3 spacious bedrooms and 4 full bathrooms, this professionally designed home offers an elevated living experience with designer wall art included—making it truly move-in ready from day one. At the heart of the home, you’ll find a stunning custom kitchen complete with upgraded cabinetry, premium countertops, and high-end finishes, all thoughtfully selected to create a stylish and functional space. The open-concept layout allows for seamless flow into the gathering areas, making it ideal for both everyday living and entertaining guests. Throughout the home, upgraded flooring and finishes add warmth, durability, and a touch of elegance in every room. The versatile floor plan includes an upstairs loft featuring an additional bedroom and full bathroom, providing the perfect private retreat for guests, extended family, or even a dedicated home office space. The partially finished basement expands your living options even further, offering the flexibility for a media room, fitness area, or additional entertaining space. Every detail of this home has been carefully curated to reflect model-quality craftsmanship and design. With generous living spaces, high-end upgrades, and a layout designed to fit a variety of lifestyles, this Abbeyville model home is a rare opportunity you won’t want to miss. Schedule your private showing today and experience the difference for yourself!
Source: SparkMLS
About this home
This 3-bedroom, 4-bath, 2,400 sq ft home built in 2023 sits in Clinton Township in Clinton Twp.
Closed at $514,990 (about $215/sq ft).
Estimated annual property tax: $9,543, or about $795 monthly. Tax figure is from the MLS listing record; verify with the county treasurer for the most current amount.
Electric service is provided by DTE Electric Company; natural gas by Consumers Energy Company.
Listing Property Details
Property TypeResidential
Property SubtypeCondominium
Bedrooms3
Bathrooms4
Living Area2,400 sqft
Year Built2023
Stories2
Location
CityClinton Twp
MunicipalityClinton Twp
Zip Code48038
CountyMacomb
School DistrictChippewa Valley
Construction & Systems
ConstructionBrick, Vinyl Siding
Garage2 spaces
HeatingForced Air
WaterPublic
SewerPublic
InteriorHome Warranty, Humidifier
Sale & Financing
Listed4/13/2026
Sold Date6/24/2026
Terms AcceptedCash, Conventional
HOA
HOA Fee$190 / Monthly
IncludesLawn/Yard Care, Snow Removal
Source: SparkMLS
Tax Information
Annual Tax$9,543
State Equalized Value$233,900
Taxable Value$221,742
Parcel #11-07-205-073
Source: Public Records
Legal Description
2023 CONDO MAPLE RIDGE; MCCP NO. 1257; UNIT 73
Property Records
FEMA Flood Zone: Zone X — Minimal flood risk
Source: FEMA NFHLUSDA Rural Development: Not Eligible
Verify eligibility at USDAListed by Heather S Shaffer
PH Relocation Services LLC
Frequently Asked Questions about 42807 Arbor Drive, Clinton Twp, MI 48038
Which school district serves 42807 Arbor Drive, Clinton Twp, MI 48038?
Per MLS# 20261024931, 42807 Arbor Drive, Clinton Twp, MI 48038 is in the Chippewa Valley boundaries. School district assignments are determined by property location and may differ from the mailing city. Contact Chippewa Valley directly to confirm enrollment eligibility.
Can I use FHA or VA financing for this property?
Per MLS# 20261024931, this listing accepts Cash, Conventional financing. Financing acceptance is subject to change — confirm with the listing agent.
What are the property taxes at 42807 Arbor Drive, Clinton Twp, MI 48038?
Per public tax records, annual property taxes for this property are $9,543. Michigan property taxes are based on a property's taxable value multiplied by the local millage rate. Primary residences qualify for a homestead exemption that lowers the rate.
Can I use a USDA Rural Development loan for this property?
Per USDA Rural Development boundary data, 42807 Arbor Drive, Clinton Twp, MI 48038 is not in an eligible area. USDA eligibility is based on property location — properties within designated urban zones are excluded. Other low-down-payment options (FHA, VA) may still be available.
Is 42807 Arbor Drive, Clinton Twp, MI 48038 in a flood zone?
Per FEMA flood maps, this property is designated as Zone X, a minimal-risk flood area. Flood insurance is not typically required in this zone but may still be advisable. FEMA flood maps are updated periodically — verify the current designation at msc.fema.gov.
What utilities serve 42807 Arbor Drive, Clinton Twp, MI 48038?
Per Michigan Public Service Commission service territory data: Electric: DTE Electric Company. Gas: Consumers Energy Company. Sewer: Public. Water: Public. Confirm service details directly with providers.
What is the crime rate in this area?
For crime and public safety data, we recommend inquiring directly with the source. Macomb County is served by CLEMIS (Courts and Law Enforcement Management Information System), which provides public safety data for Southeast Michigan law enforcement agencies.
Map
Mortgage Calculator
$
%
$
$
$
Monthly payment$3,530
Principal & interest$3,340
HOA$190
Estimate only. Does not include PMI or other fees. Consult a lender for exact rates.
Utilities
DTE Electric Company
Investor-Owned
Consumers Energy Company
Investor-Owned
MI Public Service Commission service territory boundaries.
Property
42807 Arbor Drive, Clinton Twp, MI 48038
View full property history →
Municipality
Clinton Township
View all listings →
County
Macomb County
View county overview →
Get email alerts for new listings near 42807 Arbor Drive
We'll notify you when something hits the market in Clinton Township or nearby.
Munro Real Estate · MI Broker #6502405404 · No spam, one-click unsubscribe.