Sold
43040 Emerson Way, Novi, MI 48377
Sold on 06/30/2026 for$510,000
MLS # 20261036452 (Realcomp)
4 beds3 baths3,257 sqftBuilt 20040 acres
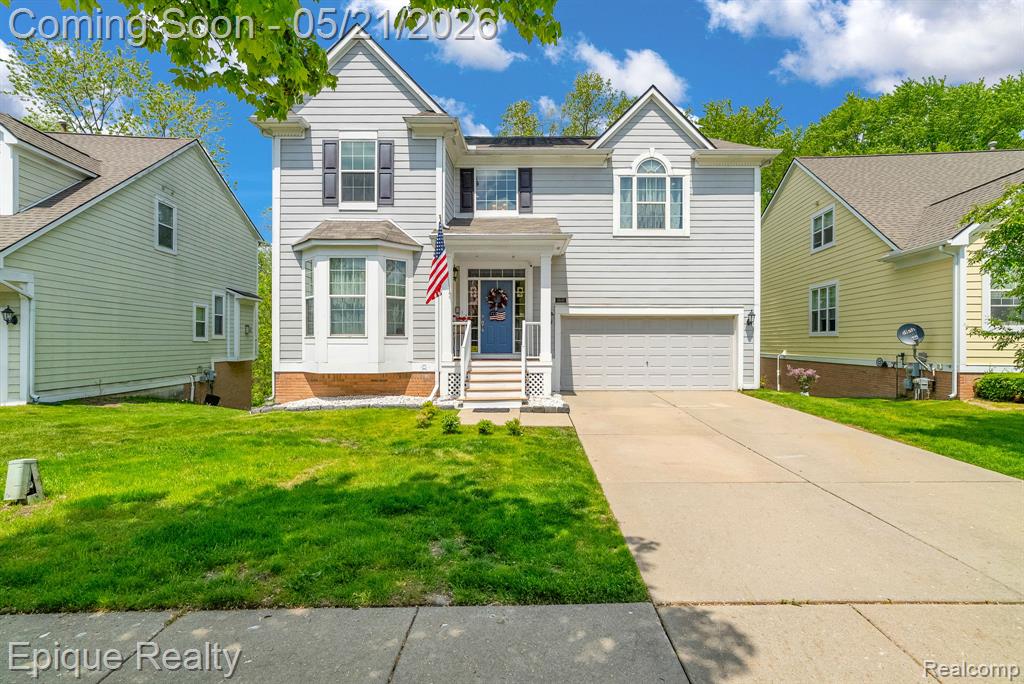
1 / 52
Listing Description
The perfect blend of modern updates and peaceful surroundings, this beautifully refreshed home is tucked among mature trees. The dramatic two-story great room features soaring ceilings, oversized windows fill the space with natural light, and a cozy fireplace creates a warm focal point for gathering and relaxing. From nearly every angle, the home offers tranquil wooded views that truly make you feel like you’re living in your own private tree house retreat. The updated kitchen showcases crisp white cabinetry, solid surface countertops, stainless steel appliances, and an expansive picture window overlooking the scenic natural setting. Open-concept living and dining spaces create an ideal layout for both everyday living and entertaining. Enjoy seamless indoor-outdoor living with direct access to the spacious elevated deck, offering a peaceful setting for morning coffee, dining, or simply enjoying the surrounding nature and privacy. The home also features updated flooring, refreshed bathrooms, generous storage, a large pantry, and an oversized laundry area with additional cabinetry. The open staircase and upper overlook add architectural character while enhancing the airy feel throughout the home. Spacious bedrooms, abundant natural light, and thoughtful updates combine to create a move-in ready property with comfort, style, and functionality. The lower level offers a complete surround sound system, this expansive area is ideal for a custom home theater, media lounge, private gym, or recreation space. A dedicated office area provides inspiring views overlooking the peaceful nature preserve, creating a calming work-from-home environment. The lower level offers direct access to the serene outdoor setting, blending indoor comfort with the beauty of nature and further enhancing the home’s unique tree house feel. Conveniently located in well sought after Walled Lake Schools, near shopping, dining, parks, recreation, and major commuting routes. BATVIA
Source: SparkMLS
About this home
4-bedroom, 3-bath, 3,257 sq ft home in Novi in Novi built in 2004.
This home sold for $510,000 (about $157/sq ft).
Estimated annual property tax: $6,265, or about $522 monthly. Estimate is based on county assessor records and current millage rates; actual tax may vary with PRE status and recent assessment changes.
Electric service is provided by DTE Electric Company; natural gas by Consumers Energy Company.
Listing Property Details
Property TypeResidential
Property SubtypeSingle Family Residence
Bedrooms4
Bathrooms3
Living Area3,257 sqft
Year Built2004
Stories2
Location
CityNovi
MunicipalityNovi City
Zip Code48377
CountyOakland
School DistrictWalled Lake
Construction & Systems
ConstructionVinyl Siding
BasementWalk-Out Access, Partial
Garage2 spaces
HeatingForced Air
WaterPublic
SewerPublic
InteriorBasement Partially Finished, Central Vacuum, Hot Tub Spa
Sale & Financing
Listed5/17/2026
Sold Date6/29/2026
Original Price$524,900
Terms AcceptedCash, Conventional, FHA, VA Loan
HOA
HOA Fee$165 / Monthly
IncludesLawn/Yard Care, Snow Removal
Source: SparkMLS
Tax Information
Annual Tax$6,560
State Equalized Value$227,340
Taxable Value$200,600
Parcel #2211108049
Source: Public Records
Legal Description
T1N, R8E, SEC 11 OAKLAND COUNTY CONDOMINIUM PLAN NO 946 SARATOGA CIRCLE UNIT 49 L 15815 P 687 11-17-95 FR 107-001 5-12-99 CORR
Property Records
FEMA Flood Zone: Zone X — Minimal flood risk
Source: FEMA NFHLUSDA Rural Development: Not Eligible
Verify eligibility at USDAListed by Jamie Scheett
Epique Realty
Frequently Asked Questions about 43040 Emerson Way, Novi, MI 48377
Which school district serves 43040 Emerson Way, Novi, MI 48377?
Per MLS# 20261036452, 43040 Emerson Way, Novi, MI 48377 is in the Walled Lake boundaries. School district assignments are determined by property location and may differ from the mailing city. Contact Walled Lake directly to confirm enrollment eligibility.
What type of financing is accepted for this listing?
Per MLS# 20261036452, this listing accepts Cash, Conventional, FHA, VA Loan financing. FHA financing can offer lower down payment requirements for qualified buyers. Financing acceptance is subject to change — confirm with the listing agent.
What are the property taxes at 43040 Emerson Way, Novi, MI 48377?
Per public tax records, annual property taxes for this property are $6,560. Michigan property taxes are based on a property's taxable value multiplied by the local millage rate. Primary residences qualify for a homestead exemption that lowers the rate.
Can I use a USDA Rural Development loan for this property?
Per USDA Rural Development boundary data, 43040 Emerson Way, Novi, MI 48377 is not in an eligible area. USDA eligibility is based on property location — properties within designated urban zones are excluded. Other low-down-payment options (FHA, VA) may still be available.
Is 43040 Emerson Way, Novi, MI 48377 in a flood zone?
Per FEMA flood maps, this property is designated as Zone X, a minimal-risk flood area. Flood insurance is not typically required in this zone but may still be advisable. FEMA flood maps are updated periodically — verify the current designation at msc.fema.gov.
What utilities serve 43040 Emerson Way, Novi, MI 48377?
Per Michigan Public Service Commission service territory data: Electric: DTE Electric Company. Gas: Consumers Energy Company. Sewer: Public. Water: Public. Confirm service details directly with providers.
What is the crime rate in this area?
For crime and public safety data, we recommend inquiring directly with the source. Oakland County is served by CLEMIS (Courts and Law Enforcement Management Information System), which provides public safety data for Southeast Michigan law enforcement agencies.
Map
Tax Estimate
$
Annual tax$6,265
Monthly$522
Millage rate27.5569 mills
Municipality: CITY OF NOVI
School district: NORTHVILLE PUBLIC SCHOOLS
County: Oakland
Estimate based on SEV for a new buyer (taxable value resets to SEV on transfer). Actual taxes may vary. MI Treasury PT Estimator
Mortgage Calculator
$
%
$
$
$
Monthly payment$4,057
Principal & interest$3,369
Property taxes$522
HOA$165
Estimate only. Does not include PMI or other fees. Consult a lender for exact rates.
Utilities
DTE Electric Company
Investor-Owned
Consumers Energy Company
Investor-Owned
MI Public Service Commission service territory boundaries.
Property
43040 Emerson Way, Novi, MI 48377
View full property history →
Municipality
Novi
View all listings →
County
Oakland County
View county overview →
Get email alerts for new listings near 43040 Emerson Way
We'll notify you when something hits the market in Novi or nearby.
Munro Real Estate · MI Broker #6502405404 · No spam, one-click unsubscribe.