Sold
432 S WASHINGTON AVE UNIT 1704, Royal Oak, MI 48067
Sold on 05/05/2026 for$940,000
MLS # 20251030094 (Realcomp)
3 beds3 baths2,404 sqftBuilt 20070 acres
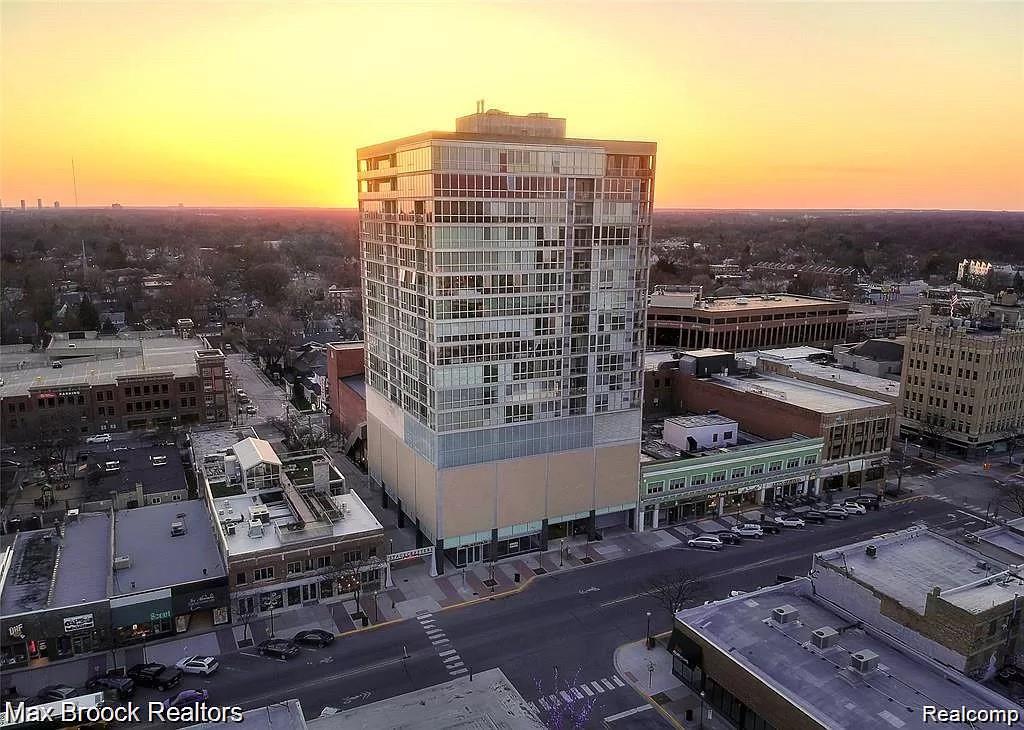
1 / 32
Listing Description
Stunning sunsets paint the sky most evenings from this 17th-floor penthouse at The Fifth, where expansive west-facing balconies offer an unmatched vantage point 170 feet above the city. In autumn, the same views transform with brilliant fall colors, creating a backdrop that changes with the seasons. Constructed of concrete and structural steel, the building is known for its permanence and quality, and this home reflects the best of high-rise living. The three-bedroom layout is both flexible and elegant. The primary suite is a retreat in itself, featuring a newly renovated spa-inspired bath and an expansive walk-in closet. A second bedroom is served by a nearby full bath, while a third bedroom or office provides versatility with sweeping city views. A thoughtfully designed half bath adds convenience. Walls of floor-to-ceiling glass fill the interior with natural light, creating a seamless connection to the skyline. The kitchen is appointed with modern European-style cabinetry and stainless steel appliances, complementing the home’s clean, contemporary lines. Fresh paint and new carpet enhance the sense of move-in readiness throughout. The generously proportioned balconies are among the largest in the building, extending your living space into the open air and maximizing the west-facing views. The Fifth offers notable amenities, including a doorman, a heated parking garage for comfort in every season, and the convenience and value of water and gas being included in the HOA payment. Refined finishes, generous proportions, and open sightlines define the interior, while the location offers unrivaled access to Royal Oak’s restaurants, shopping, and cultural destinations. This residence is a statement of sophistication and distinction, combining privacy, modern comfort, and an irreplaceable perspective over the city.
Source: SparkMLS
About this home
This 3-bedroom, 3-bath, 2,404 sq ft home built in 2007 sits in Royal Oak in Royal Oak.
Final sale price: $940,000 (about $391/sq ft).
Property tax estimate: $16,742 per year ($1,395/month). Estimate is based on county assessor records and current millage rates; actual tax may vary with PRE status and recent assessment changes.
Fiber internet is available at this address with download speeds up to 5,000 Mbps across 10 providers. Electric service is provided by DTE Electric Company; natural gas by Consumers Energy Company.
Listing Property Details
Property TypeResidential
Property SubtypeCondominium
Bedrooms3
Bathrooms3
Living Area2,404 sqft
Year Built2007
Stories1
Location
CityRoyal Oak
MunicipalityRoyal Oak City
Zip Code48067
CountyOakland
School DistrictCity of Royal Oak
Construction & Systems
BasementSlab
Garage2 spaces
HeatingForced Air
WaterPublic
SewerPublic
Sale & Financing
Listed8/24/2025
Sold Date5/4/2026
Terms AcceptedCash, Conventional
HOA
HOA Fee$1,114 / Monthly
IncludesLawn/Yard Care, Sewer, Snow Removal, Trash, Water
Source: SparkMLS
Tax Information
Annual Tax$9,739
State Equalized Value$448,920
Taxable Value$419,650
Parcel #2521241074
Source: Public Records
Legal Description
T1N, R11E, SEC 21 OAKLAND COUNTY CONDOMINIUM PLAN NO 1702 THE FIFTH ROYAL OAK UNIT 74 L 34711 P 563 1-14-05 FR 236-010
Property Records
FEMA Flood Zone: Zone X — Minimal flood risk
Source: FEMA NFHLUSDA Rural Development: Not Eligible
Verify eligibility at USDAListed by Christian J Grothe
Max Broock, REALTORS®-Birmingham
Frequently Asked Questions about 432 S WASHINGTON AVE UNIT 1704, Royal Oak, MI 48067
What school district is 432 S WASHINGTON AVE UNIT 1704, Royal Oak, MI 48067 in?
Per MLS# 20251030094, this property is served by City of Royal Oak. In Michigan, school district boundaries are set by the state and do not always follow city limits.
What type of financing is accepted for this listing?
Per MLS# 20251030094, the seller has indicated this property accepts the following financing types: Cash, Conventional. Financing acceptance is subject to change — confirm with the listing agent.
How much are property taxes for this home?
Per MLS# 20251030094, the most recent reported annual property tax for 432 S WASHINGTON AVE UNIT 1704, Royal Oak, MI 48067 is $9,739. Michigan property taxes are based on a property's taxable value multiplied by the local millage rate. Primary residences qualify for a homestead exemption that lowers the rate.
Is 432 S WASHINGTON AVE UNIT 1704, Royal Oak, MI 48067 eligible for USDA financing?
Per USDA Rural Development boundary data, 432 S WASHINGTON AVE UNIT 1704, Royal Oak, MI 48067 is not in an eligible area. USDA eligibility is based on property location — properties within designated urban zones are excluded. Other low-down-payment options (FHA, VA) may still be available.
What is the FEMA flood zone designation for this property?
Per FEMA's National Flood Hazard Layer, 432 S WASHINGTON AVE UNIT 1704, Royal Oak, MI 48067 is in flood zone X (minimal risk). Flood insurance is not typically required in this zone but may still be advisable. FEMA flood maps are updated periodically — verify the current designation at msc.fema.gov.
Is fiber internet available at 432 S WASHINGTON AVE UNIT 1704, Royal Oak, MI 48067?
Per FCC broadband data, this property has access to fiber internet service. The maximum advertised download speed is 5.0 Gbps. 10 internet providers serve this address. Confirm availability and speeds directly with providers.
Who are the utility providers for this property?
Per Michigan Public Service Commission service territory data: Electric: DTE Electric Company. Gas: Consumers Energy Company. Sewer: Public. Water: Public. Confirm service details directly with providers.
How safe is this area?
Per our practice, crime and safety data should be obtained directly from the authoritative source. Oakland County law enforcement agencies participate in CLEMIS (Courts and Law Enforcement Management Information System) for public safety records.
Map
Tax Estimate
$
Annual tax$16,742
Monthly$1,395
Millage rate37.2947 mills
Municipality: CITY OF ROYAL OAK
School district: FERNDALE CITY SCHOOL DIST
County: Oakland
Estimate based on SEV for a new buyer (taxable value resets to SEV on transfer). Actual taxes may vary. MI Treasury PT Estimator
Mortgage Calculator
$
%
$
$
$
Monthly payment$8,994
Principal & interest$6,485
Property taxes$1,395
HOA$1,114
Estimate only. Does not include PMI or other fees. Consult a lender for exact rates.
Internet
FiberDownload
5 Gbps
Upload
5 Gbps
FiberCableLicensed Fixed WirelessGSO SatelliteSatelliteDSL
10 providers at this address
FCC Broadband Data Collection (Dec 2025). Max advertised speeds.
Utilities
DTE Electric Company
Investor-Owned
Consumers Energy Company
Investor-Owned
MI Public Service Commission service territory boundaries.
Property
432 S WASHINGTON AVE UNIT 1704, Royal Oak, MI 48067
View full property history →
Municipality
Royal Oak
View all listings →
County
Oakland County
View county overview →
Get email alerts for new listings near 432 S WASHINGTON AVE UNIT 1704
We'll notify you when something hits the market in Royal Oak or nearby.
Munro Real Estate · MI Broker #6502405404 · No spam, one-click unsubscribe.