For Sale
432 S Washington Avenue, 1804, Royal Oak, MI 48067
$799,000
MLS # 20261038914 (Realcomp)
2 beds3 baths2,277 sqftBuilt 2007
1 / 21
Listing Description
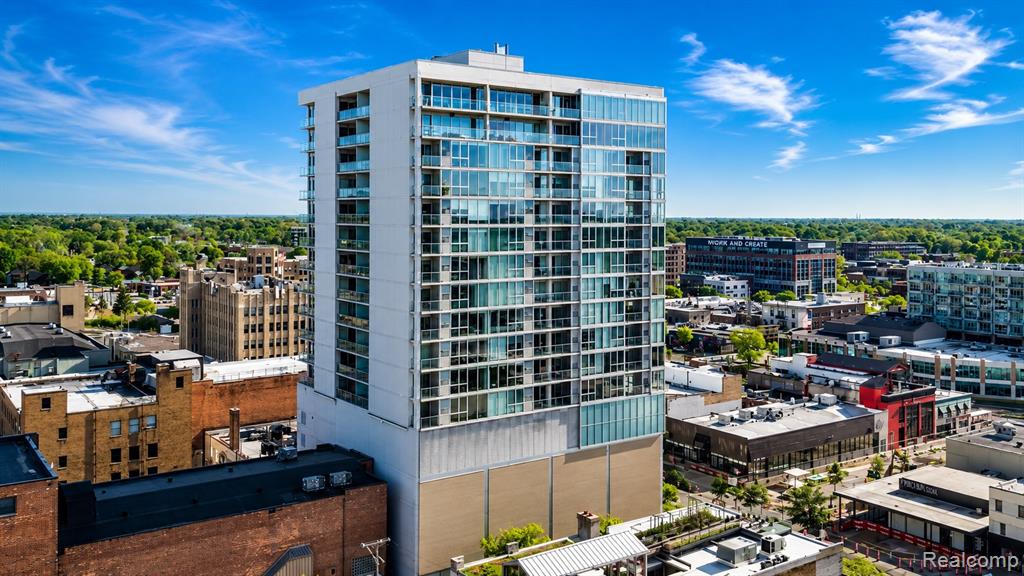
Downtown penthouse living reaches new heights from the 18th floor, where panoramic city views are framed by dramatic floor-to-ceiling glass. This elevated residence offers a seamless open-concept layout, blending living and dining spaces with wide-plank flooring, a sleek linear fireplace, and custom lighting, all extending to a private balcony for effortless indoor-outdoor living. The kitchen is modern and functional, featuring flat-panel cabinetry, granite countertops, premium stainless steel appliances including double wall ovens and a gas cooktop, a vented hood, and an oversized peninsula perfect for entertaining. A separate breakfast nook provides added flexibility for casual dining or a refined work-from-home space.The primary suite is privately situated, offering a spacious walk-in closet and a well-appointed bath with dual vanities, a soaking tub, and a separate shower. A second bedroom and full bath provide ideal accommodations for guests or a home office. A defined foyer and ample storage complete the layout. Residents of Fifth Royal Oak enjoy a thoughtfully curated lifestyle with amenities designed for both convenience and peace of mind, including a 24-hour state-of-the-art fitness center, full-time doorman and concierge service, and a sophisticated lobby experience. Heated underground parking with assigned spaces, private storage, a secured package area, and dedicated bike storage add everyday ease, while comprehensive security systems and emergency generator backup provide an added level of confidence. With its penthouse positioning, clean architectural lines, and commanding views, this residence delivers a rare blend of design, service, and location in the heart of downtown Royal Oak.
Source: SparkMLS
About this home
This 2-bedroom, 3-bath, 2,277 sq ft home built in 2007 sits in Royal Oak in Royal Oak.
Listed at $799,000 (about $351/sq ft).
Estimated annual property tax: $16,724, or about $1,394 monthly. Estimate is based on county assessor records and current millage rates; actual tax may vary with PRE status and recent assessment changes.
Electric service is provided by DTE Electric Company; natural gas by Consumers Energy Company.
Listing Property Details
Property TypeResidential
Property SubtypeCondominium
Bedrooms2
Bathrooms3
Living Area2,277 sqft
Year Built2007
Stories1
Location
CityRoyal Oak
MunicipalityRoyal Oak City
Zip Code48067
CountyOakland
School DistrictCity of Royal Oak
Construction & Systems
BasementSlab
Garage2 spaces
HeatingForced Air
SewerPublic
Sale & Financing
Listed5/27/2026
Terms AcceptedCash, Conventional
HOA
HOA Fee$1,100 / Monthly
IncludesLawn/Yard Care, Sewer, Snow Removal, Trash, Water
Source: SparkMLS
Tax Information
Annual Tax$16,462
State Equalized Value$448,420
Taxable Value$419,140
Parcel #2521241078
Source: Public Records
Legal Description
T1N, R11E, SEC 21 OAKLAND COUNTY CONDOMINIUM PLAN NO 1702 THE FIFTH ROYAL OAK UNIT 78 L 34711 P 563 1-14-05 FR 236-010
Property Records
FEMA Flood Zone: Zone X — Minimal flood risk
Source: FEMA NFHLUSDA Rural Development: Not Eligible
Verify eligibility at USDAListed by Tushar V Vakhariya
KW Domain
Frequently Asked Questions about 432 S Washington Avenue, 1804, Royal Oak, MI 48067
Which school district serves 432 S Washington Avenue, 1804, Royal Oak, MI 48067?
Per MLS# 20261038914, 432 S Washington Avenue, 1804, Royal Oak, MI 48067 is in the City of Royal Oak boundaries. School district assignments are determined by property location and may differ from the mailing city. Contact City of Royal Oak directly to confirm enrollment eligibility.
What financing options are available for 432 S Washington Avenue, 1804, Royal Oak, MI 48067?
Per MLS# 20261038914, this listing accepts Cash, Conventional financing. Financing acceptance is subject to change — confirm with the listing agent.
What are the property taxes at 432 S Washington Avenue, 1804, Royal Oak, MI 48067?
Per public tax records, annual property taxes for this property are $16,462. Michigan property taxes are based on a property's taxable value multiplied by the local millage rate. Primary residences qualify for a homestead exemption that lowers the rate.
Can I use a USDA Rural Development loan for this property?
Per USDA Rural Development boundary data, 432 S Washington Avenue, 1804, Royal Oak, MI 48067 is not in an eligible area. USDA eligibility is based on property location — properties within designated urban zones are excluded. Other low-down-payment options (FHA, VA) may still be available.
Is 432 S Washington Avenue, 1804, Royal Oak, MI 48067 in a flood zone?
Per FEMA flood maps, this property is designated as Zone X, a minimal-risk flood area. Flood insurance is not typically required in this zone but may still be advisable. FEMA flood maps are updated periodically — verify the current designation at msc.fema.gov.
What utilities serve 432 S Washington Avenue, 1804, Royal Oak, MI 48067?
Per Michigan Public Service Commission service territory data: Electric: DTE Electric Company. Gas: Consumers Energy Company. Sewer: Public. Confirm service details directly with providers.
What is the crime rate in this area?
For crime and public safety data, we recommend inquiring directly with the source. Oakland County is served by CLEMIS (Courts and Law Enforcement Management Information System), which provides public safety data for Southeast Michigan law enforcement agencies.
Map
Tax Estimate
$
Annual tax$16,724
Monthly$1,394
Millage rate37.2947 mills
Municipality: CITY OF ROYAL OAK
School district: FERNDALE CITY SCHOOL DIST
County: Oakland
Estimate based on SEV for a new buyer (taxable value resets to SEV on transfer). Actual taxes may vary. MI Treasury PT Estimator
Mortgage Calculator
$
%
$
$
$
Monthly payment$7,676
Principal & interest$5,182
Property taxes$1,394
HOA$1,100
Estimate only. Does not include PMI or other fees. Consult a lender for exact rates.
Utilities
DTE Electric Company
Investor-Owned
Consumers Energy Company
Investor-Owned
MI Public Service Commission service territory boundaries.
Property
432 S Washington Avenue, 1804, Royal Oak, MI 48067
View full property history →
Municipality
Royal Oak
View all listings →
County
Oakland County
View county overview →
Get email alerts for new listings near 432 S Washington Avenue
We'll notify you when something hits the market in Royal Oak or nearby.
Munro Real Estate · MI Broker #6502405404 · No spam, one-click unsubscribe.