For Sale
4338 S Duffield Road, Lennon Vlg, MI 48449
$524,900
MLS # 20261054307 (Realcomp)
4 beds3 baths2,851 sqftBuilt 196310 acres
1 / 61
Listing Description
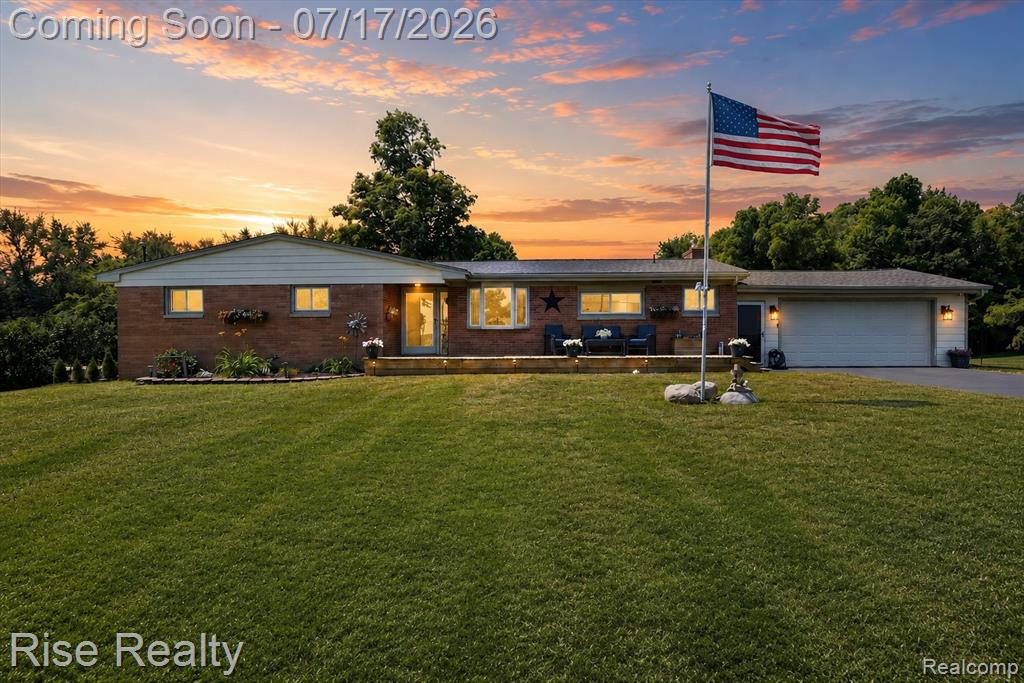
OPEN HOUSE - SATURDAY 7/18, 11AM-12PM! Welcome to this exceptional brick ranch in Lennon offering nearly 3,000 sqft of finished living space on 10 breathtaking acres that provides comfortable living with unmatched functionality. This 4 bedroom, 2.5 bathroom home features a beautifully updated kitchen with granite countertops, subway tile backsplash, and plenty of cabinet space, while hardwood flooring adds warmth throughout the living room. The brand new dual entry bathroom showcases a custom tile shower, and the four seasons sunroom overlooks the peaceful backyard. The finished basement offers a massive bedroom, full bathroom, living area, abundant storage, and a B-Dry waterproofing system, making it ideal for an in law suite or extended living space. The attached 2 car garage is fully drywalled with epoxy floors, overhead gas heater, and drive through garage doors. A 6 inch asphalt milling driveway leads to an even more impressive 30x40 pole barn with 14 foot walls, a 12 foot overhead door, spray foam insulation, dual mini split heating and cooling, a 12,000 drive on challenger hoist, 6” reinforced concrete floor, 100 amp 220V sub panel, and a 30 amp RV hookup. Whether you're a gearhead, hobby farmer, outdoorsman, or maybe all three, this property is your dream come true! The rolling 10 acre parcel is approximately half wooded with mature trees, apple trees that attract local deer, and a groomed shooting range featuring a backstop berm, 6 inch steel targets, and 25 and 100 yard shooting benches. A fully equipped chicken coop with solar powered fan, outdoor lights, and a smart automatic door that makes raising chickens easy. Additional updates include a whole home generator with dual fuel capability, roof approximately 13 years old, furnace and air conditioner replaced in 2020, electrical updated in 2020, and a new well pump in 2023. All of this with the option to include the 12,000lb challenger car lift, 40' shipping container, and diesel fuel tank.
Source: SparkMLS
About this home
4-bedroom, 3-bath, 2,851 sq ft home in Clayton Township in Lennon Vlg built in 1963.
Currently offered at $524,900 (about $184/sq ft).
Property tax estimate: $5,720 per year ($477/month). Tax figure is from the MLS listing record; verify with the county treasurer for the most current amount.
Electric service is provided by Consumers Energy Company.
Listing Property Details
Property TypeResidential
Property SubtypeSingle Family Residence
Bedrooms4
Bathrooms3
Living Area2,851 sqft
Lot Size10 acres
Year Built1963
Stories1
Location
CityLennon Vlg
MunicipalityClayton Twp
Zip Code48449
CountyGenesee
School DistrictDurand
Construction & Systems
ConstructionBrick, Vinyl Siding
Garage4 spaces
HeatingForced Air
WaterWell
SewerSeptic Tank
InteriorBasement Finished
Sale & Financing
Listed7/14/2026
Terms AcceptedCash, Conventional, FHA, Rural Development, VA Loan
Source: SparkMLS
Tax Information
Annual Tax$5,720
Parcel #0431400004
Source: SparkMLS
Legal Description
S 10 A OF N 30 A OF NE 1/4 OF SE 1/4 SEC 31 T7N R5E 10.00 A
Property Records
FEMA Flood Zone: Zone X — Minimal flood risk
Source: FEMA NFHLUSDA Rural Development: Eligible — 0% Down Payment Available
Verify eligibility at USDAListed by Christopher G Gustafson
Rise Realty
Frequently Asked Questions about 4338 S Duffield Road, Lennon Vlg, MI 48449
What school district is 4338 S Duffield Road, Lennon Vlg, MI 48449 in?
Per MLS# 20261054307, this property is served by Durand. In Michigan, school district boundaries are set by the state and do not always follow city limits.
What type of financing is accepted for this listing?
Per MLS# 20261054307, the seller has indicated this property accepts the following financing types: Cash, Conventional, FHA, Rural Development, VA Loan. FHA financing can offer lower down payment requirements for qualified buyers. Financing acceptance is subject to change — confirm with the listing agent.
How much are property taxes for this home?
Per MLS# 20261054307, the most recent reported annual property tax for 4338 S Duffield Road, Lennon Vlg, MI 48449 is $5,720. Michigan property taxes are based on a property's taxable value multiplied by the local millage rate. Primary residences qualify for a homestead exemption that lowers the rate.
Is 4338 S Duffield Road, Lennon Vlg, MI 48449 eligible for USDA financing?
Per USDA boundary maps, this property is located in a USDA-eligible area, which means qualified buyers may be able to finance with 0% down through the USDA Rural Development program. Confirm current eligibility directly with USDA.
What is the FEMA flood zone designation for this property?
Per FEMA's National Flood Hazard Layer, 4338 S Duffield Road, Lennon Vlg, MI 48449 is in flood zone X (minimal risk). Flood insurance is not typically required in this zone but may still be advisable. FEMA flood maps are updated periodically — verify the current designation at msc.fema.gov.
Who are the utility providers for this property?
Per Michigan Public Service Commission service territory data: Electric: Consumers Energy Company. Gas: Consumers Energy Company. Sewer: Septic Tank. Water: Well. Confirm service details directly with providers.
How safe is this area?
For crime and public safety data, we recommend inquiring directly with the Clayton Twp police department or the Genesee County sheriff's office.
Map
Mortgage Calculator
$
%
$
$
$
Monthly payment$3,404
Principal & interest$3,404
Estimate only. Does not include PMI or other fees. Consult a lender for exact rates.
Utilities
Consumers Energy Company
Investor-Owned
Consumers Energy Company
Investor-Owned
MI Public Service Commission service territory boundaries.
Property
4338 S Duffield Road, Lennon Vlg, MI 48449
View full property history →
Municipality
Clayton Township
View all listings →
Get email alerts for new listings near 4338 S Duffield Road
We'll notify you when something hits the market in Clayton Township or nearby.
Munro Real Estate · MI Broker #6502405404 · No spam, one-click unsubscribe.