Under Contract
43737 Saint Julian Court, Sterling Heights, MI 48314
$565,000
MLS # 50209885 (MiRealSource)
3 beds3 bathsBuilt 19940.34 acres
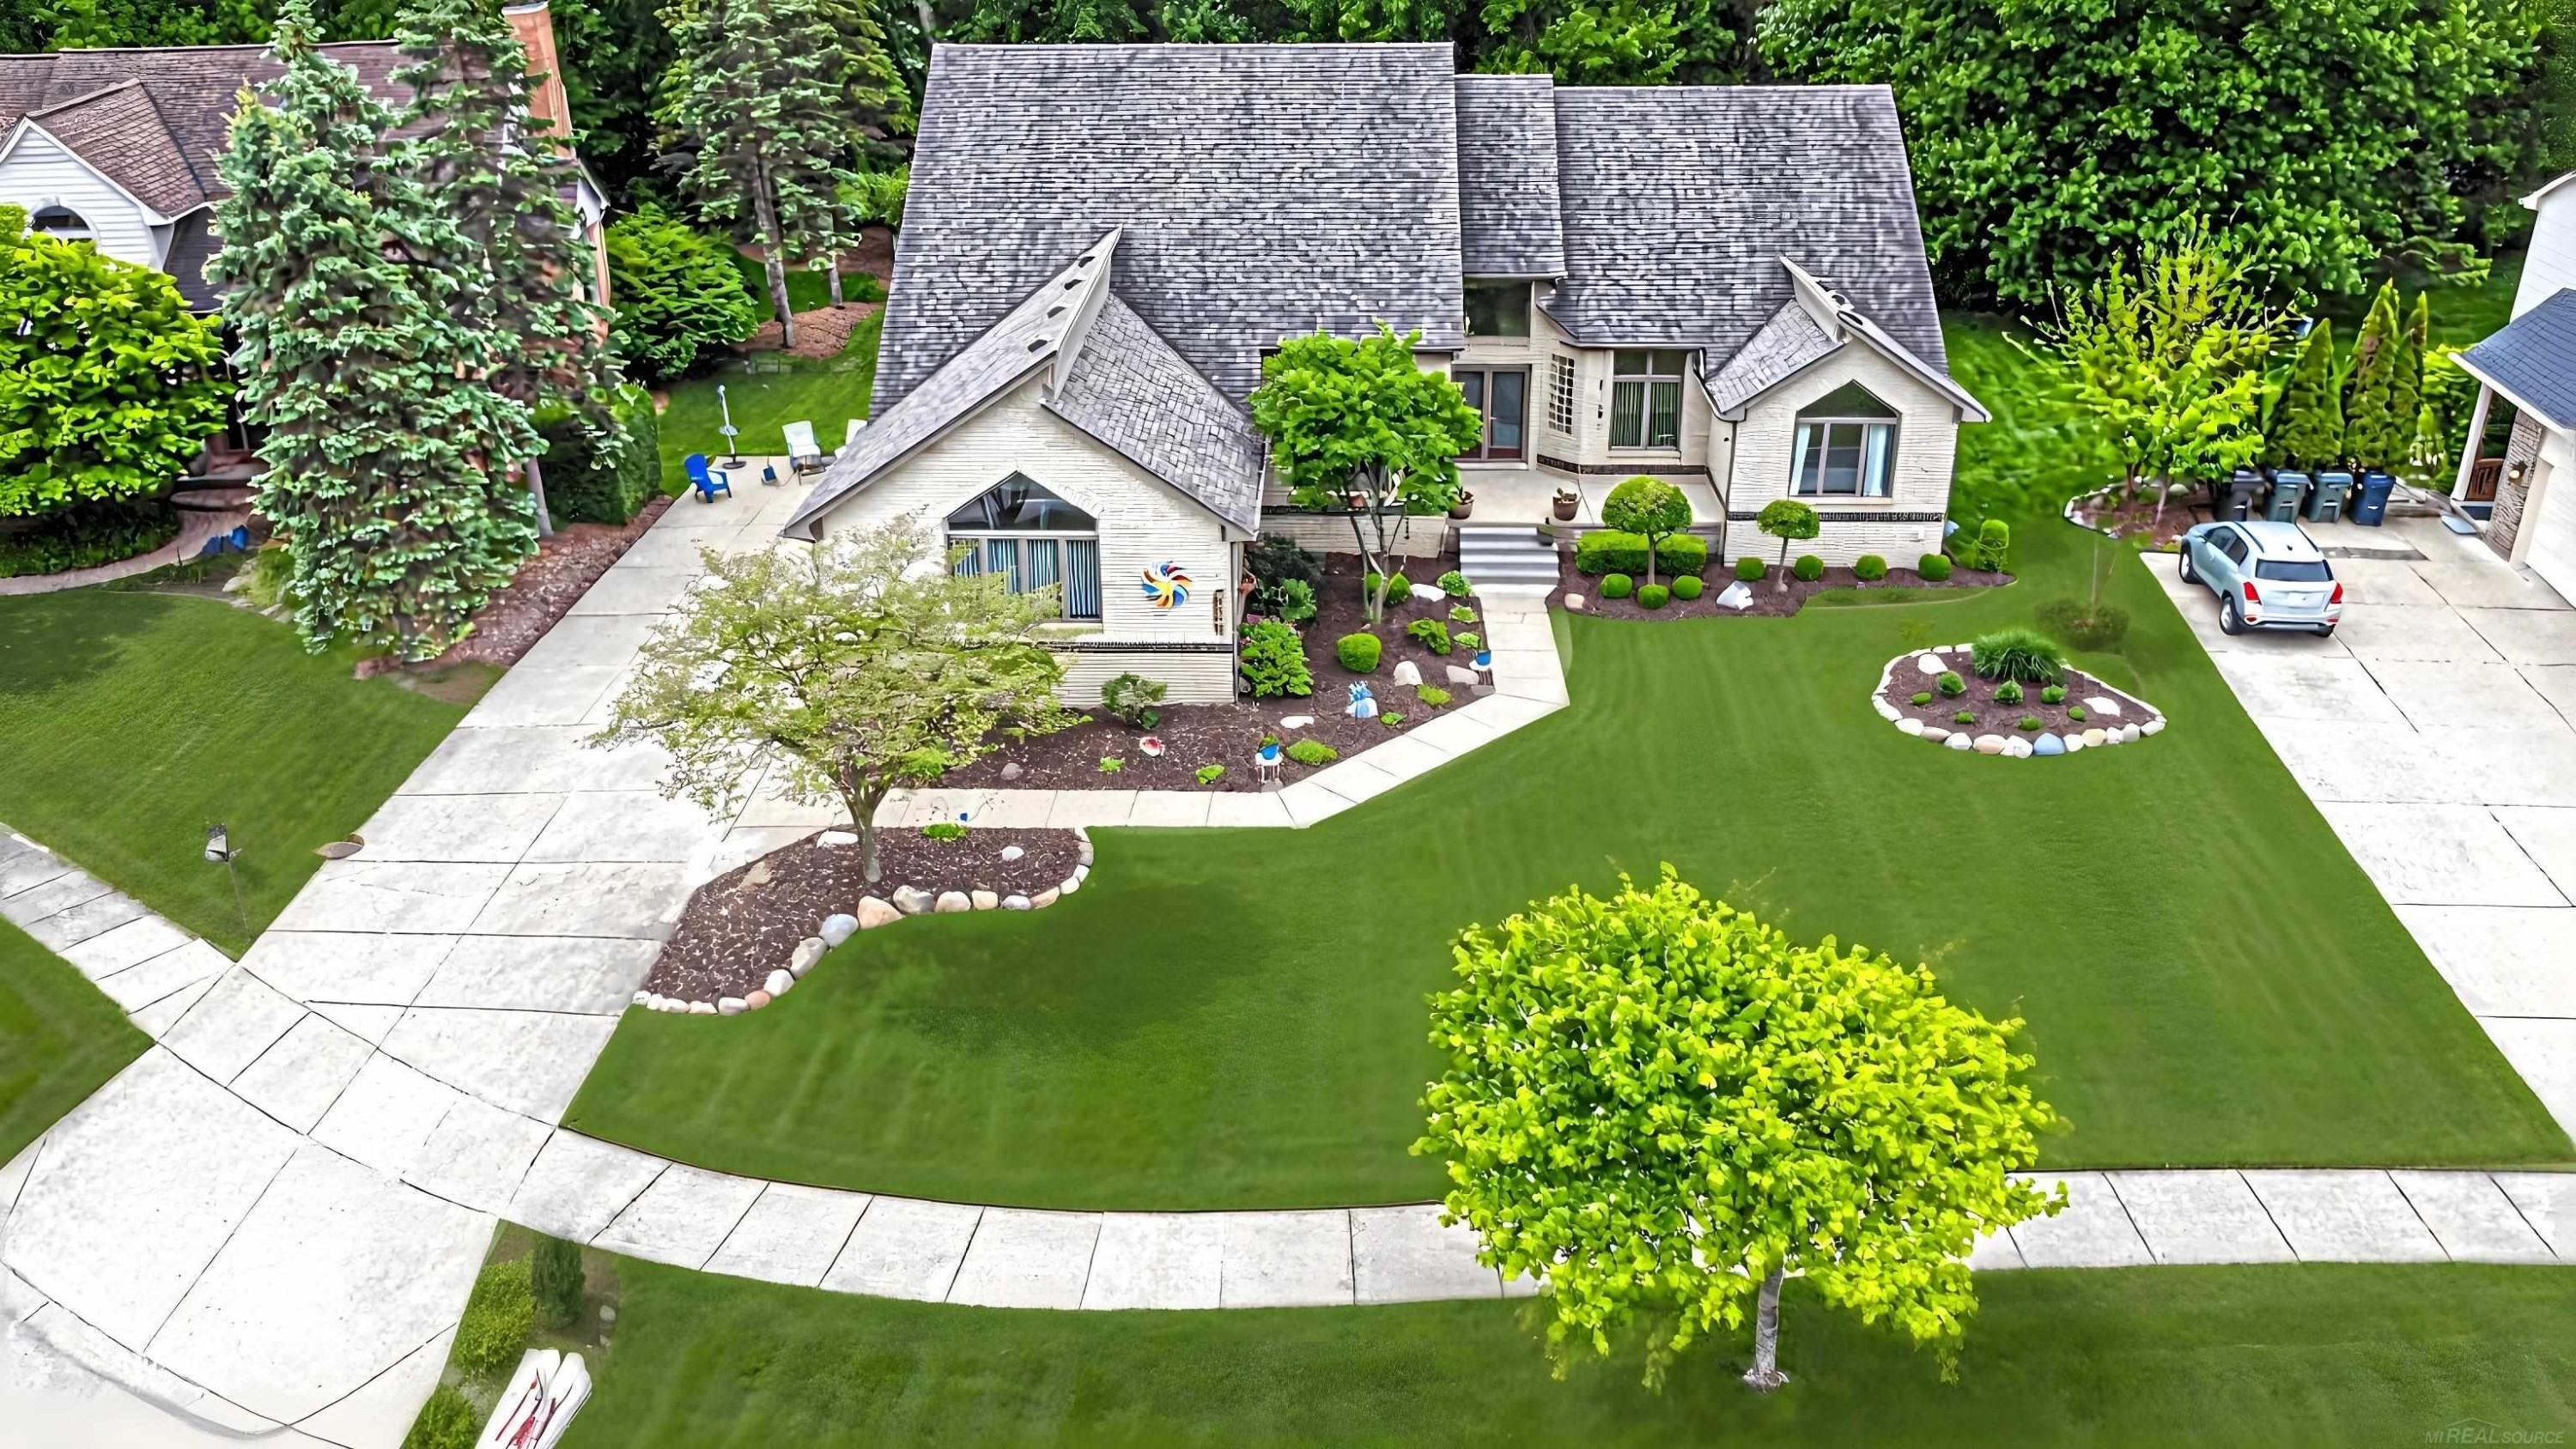
1 / 56
Listing Description
Built as the builder’s personal residence, this custom single story home offers architectural character rarely found in a traditional ranch. Intentional changes in elevation create distinct yet visually connected living spaces: the raised kitchen overlooks the dramatic sunken great room and front entry, while the spacious primary suite is privately positioned a few steps below the main hallway. This distinctive property is designed for buyers who value privacy, entertaining space and architectural personality. Please note that although all three bedrooms are located on the main floor, this is not a zero-step interior. Short sets of steps connect several living areas. Buyers who appreciate custom design, volume ceilings, natural light and defined spaces without closing off the floor plan will immediately understand what makes this home special. Bonus flex room with endless potential! Ideal for a home office, nursery, playroom, fitness space, guest room, or future fourth bedroom, this bright and inviting room offers the flexibility today's buyers are looking for. The thoughtfully designed kitchen features stainless-steel appliances, an efficient G-shaped layout, island, peninsula seating, extensive counter space and an impressive pantry. Skylights and strategically placed windows fill the kitchen, dining area and great room with natural light, while the fireplace anchors the main gathering space. Additional highlights include three bedrooms, three full bathrooms, first-floor laundry and an attached side-entry three-car garage with excellent potential for a workshop, hobby area or golf simulator. The approximately 2,600 square foot unfinished basement features ceilings reported at more than 10 feet, offering exceptional storage and future recreation possibilities. Outside, enjoy a private 0.34-acre setting with mature landscaping, a tiered patio, outdoor dining space, and a hot tub.
Source: SparkMLS
About this home
This 3-bedroom, 3-bath home built in 1994 sits in Sterling Heights in Sterling Heights.
Asking $565,000.
Electric service is provided by DTE Electric Company; natural gas by Consumers Energy Company.
Listing Property Details
Property TypeResidential
Property SubtypeSingle Family Residence
Bedrooms3
Bathrooms3
Lot Size0.34 acres
Year Built1994
Location
CitySterling Heights
MunicipalitySterling Heights City
Zip Code48314
CountyMacomb
School DistrictUtica
Construction & Systems
ConstructionBrick, Wood Siding
Garage3 spaces
HeatingForced Air
SewerPublic
Sale & Financing
Listed6/1/2026
Original Price$585,000
Terms AcceptedCash, Conventional
Source: SparkMLS
Tax Information
Parcel #10-10-05-327-017
Source: SparkMLS
Legal Description
VINEYARDS SUBDIVISION #3, LOT 89
Property Records
FEMA Flood Zone: Zone X — Minimal flood risk
Source: FEMA NFHLUSDA Rural Development: Not Eligible
Verify eligibility at USDAListed by Albert LaForte IV
Keller Williams Paint Creek
Frequently Asked Questions about 43737 Saint Julian Court, Sterling Heights, MI 48314
Which school district serves 43737 Saint Julian Court, Sterling Heights, MI 48314?
Per MLS# 50209885, 43737 Saint Julian Court, Sterling Heights, MI 48314 is in the Utica boundaries. School district assignments are determined by property location and may differ from the mailing city. Contact Utica directly to confirm enrollment eligibility.
What type of financing is accepted for this listing?
Per MLS# 50209885, this listing accepts Cash, Conventional financing. Financing acceptance is subject to change — confirm with the listing agent.
Can I use a USDA Rural Development loan for this property?
Per USDA Rural Development boundary data, 43737 Saint Julian Court, Sterling Heights, MI 48314 is not in an eligible area. USDA eligibility is based on property location — properties within designated urban zones are excluded. Other low-down-payment options (FHA, VA) may still be available.
Is 43737 Saint Julian Court, Sterling Heights, MI 48314 in a flood zone?
Per FEMA flood maps, this property is designated as Zone X, a minimal-risk flood area. Flood insurance is not typically required in this zone but may still be advisable. FEMA flood maps are updated periodically — verify the current designation at msc.fema.gov.
What utilities serve 43737 Saint Julian Court, Sterling Heights, MI 48314?
Per Michigan Public Service Commission service territory data: Electric: DTE Electric Company. Gas: Consumers Energy Company. Sewer: Public. Confirm service details directly with providers.
What is the crime rate in this area?
For crime and public safety data, we recommend inquiring directly with the source. Macomb County is served by CLEMIS (Courts and Law Enforcement Management Information System), which provides public safety data for Southeast Michigan law enforcement agencies.
Map
Mortgage Calculator
$
%
$
$
$
Monthly payment$3,665
Principal & interest$3,665
Estimate only. Does not include PMI or other fees. Consult a lender for exact rates.
Utilities
DTE Electric Company
Investor-Owned
Consumers Energy Company
Investor-Owned
MI Public Service Commission service territory boundaries.
Property
43737 Saint Julian Court, Sterling Heights, MI 48314
View full property history →
Municipality
Sterling Heights
View all listings →
County
Macomb County
View county overview →
Get email alerts for new listings near 43737 Saint Julian Court
We'll notify you when something hits the market in Sterling Heights or nearby.
Munro Real Estate · MI Broker #6502405404 · No spam, one-click unsubscribe.