Sold
4390 HUNTERS Circle E, Canton, MI 48188
Sold on 05/09/2023 for$239,800
MLS # 20230022820 (Realcomp)
2 beds2 baths1,682 sqftBuilt 19980 acres
1 / 43
Listing Description
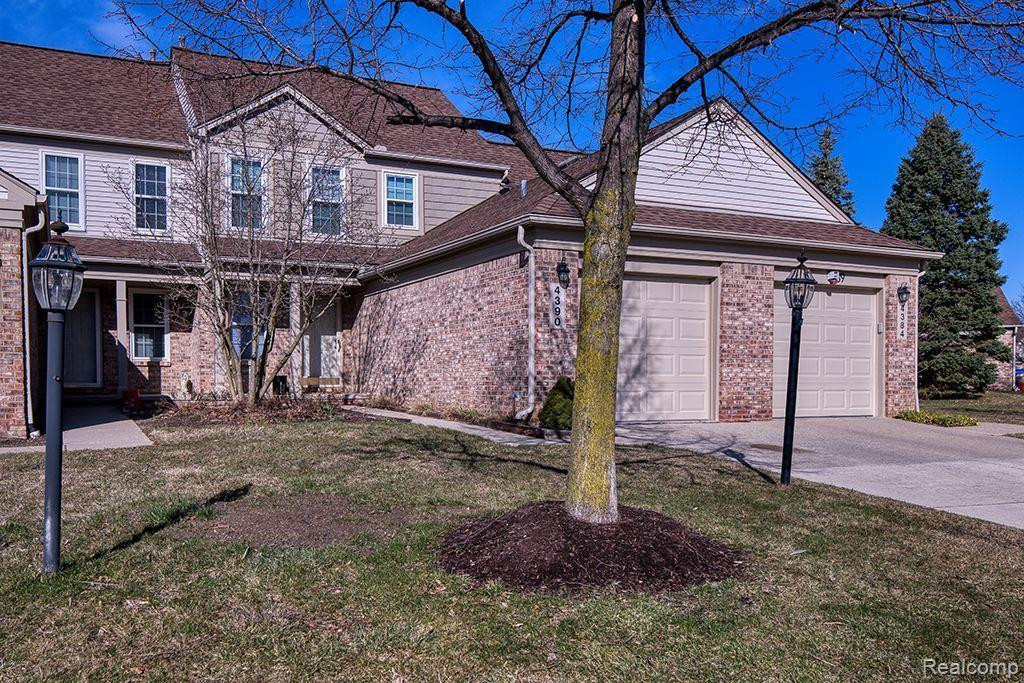
Incredibly Beautiful Condo with attached garage and finished basement. This meticulously kept home is one-of-a-kind with features that include Remote controlled Levalor shades, The Nest smart programmable thermostat, A unique foldable Murphy bed for the guest bedroom, or a desk, or fold straight up and out of the way. The first floor boasts a great size 23 x 12 Living room open to Dinning and kitchen areas. This spacious living room features gorgeous hardwood floors, recessed lights, and plenty of sunlight with newer Hansens windows throughout. Evermore light coming from the door wall in the dining room leading out to your relaxing deck area. The dining room is also equipped when the shades are pulled closed with an elegant modern Ceiling light perfect for the job. The kitchen, as expected, is a main feature as well with its Wood Cabinets, its next-level granite counters, modern lighting, and undercabinet lights; full with all appliances to boot. All the space you need, but never feel left out as it has wall cutouts to both the dining room and the foyer. Can't forget the entry-level lavatory, conveniently located in the front of the unit. Finally, a laundry room, out of sight but also not too far from the action. Next, we venture downstairs where you will find a fully finished open space for your gatherings or hobbies, or just "Away from it all" place. The recessed ceiling, the carpet, and the insulation cushion the sound for whatever you use it for or away from. Finally, we venture to the second level where you will find some delightful touches. Barn doors in each bedroom with entrances to the main full bathroom, both have immaculate wood floors and more of the same with beautiful grid-in windows. Now The Master BATH, Just WoW! Come check out 2 half-moon antique-looking vanities and soffits, a tub sitting in an array of windows, a stand-up shower with a rounded door, and special decor from ceiling to floor. LED '19, insulated gar door '20, laundry shelving, '20, Lennox furnace '17
Source: SparkMLS
About this home
2-bedroom, 2-bath, 1,682 sq ft home in Hunter S Grove Condos in Canton built in 1998.
Final sale price: $239,800 (about $143/sq ft).
Property tax estimate: $4,882 per year ($407/month). Tax figure is from the MLS listing record; verify with the county treasurer for the most current amount.
Electric service is provided by DTE Electric Company; natural gas by DTE Gas Company.
Listing Property Details
Property TypeResidential
Property SubtypeCondominium
Bedrooms2
Bathrooms2
Living Area1,682 sqft
Year Built1998
Stories2
Location
CityCanton
MunicipalityCanton Twp
Zip Code48188
CountyWayne
School DistrictWayne-Westland
Construction & Systems
ConstructionBrick
Garage1 space
HeatingForced Air
WaterPublic
SewerPublic
InteriorBasement Finished, Home Warranty
Sale & Financing
Listed3/28/2023
Sold Date5/8/2023
Terms AcceptedCash, Conventional, FHA, VA Loan
HOA
HOA Fee$255 / Monthly
Source: SparkMLS
Tax Information
Annual Tax$4,882
Parcel #71129030193000
Source: SparkMLS
Legal Description
33F193 UNIT 193 REPLAT NO. 1 OF WAYNE COUNTY COND SUB PLAN NO. 412 AKA HUNTERS GROVE T2S R8E L29806 OF DEEDS P413 TO 423 WCR
Property Records
FEMA Flood Zone: Zone X — Minimal flood risk
Source: FEMA NFHLUSDA Rural Development: Not Eligible
Verify eligibility at USDAListed by Hany Barakat
America's Best Choice Realty LLC
Frequently Asked Questions about 4390 HUNTERS Circle E, Canton, MI 48188
Which school district serves 4390 HUNTERS Circle E, Canton, MI 48188?
Per MLS# 20230022820, 4390 HUNTERS Circle E, Canton, MI 48188 is in the Wayne-Westland boundaries. School district assignments are determined by property location and may differ from the mailing city. Contact Wayne-Westland directly to confirm enrollment eligibility.
What financing options are available for 4390 HUNTERS Circle E, Canton, MI 48188?
Per MLS# 20230022820, this listing accepts Cash, Conventional, FHA, VA Loan financing. FHA financing can offer lower down payment requirements for qualified buyers. Financing acceptance is subject to change — confirm with the listing agent.
What are the property taxes at 4390 HUNTERS Circle E, Canton, MI 48188?
Per public tax records, annual property taxes for this property are $4,882. Michigan property taxes are based on a property's taxable value multiplied by the local millage rate. Primary residences qualify for a homestead exemption that lowers the rate.
Can I use a USDA Rural Development loan for this property?
Per USDA Rural Development boundary data, 4390 HUNTERS Circle E, Canton, MI 48188 is not in an eligible area. USDA eligibility is based on property location — properties within designated urban zones are excluded. Other low-down-payment options (FHA, VA) may still be available.
Is 4390 HUNTERS Circle E, Canton, MI 48188 in a flood zone?
Per FEMA flood maps, this property is designated as Zone X, a minimal-risk flood area. Flood insurance is not typically required in this zone but may still be advisable. FEMA flood maps are updated periodically — verify the current designation at msc.fema.gov.
What utilities serve 4390 HUNTERS Circle E, Canton, MI 48188?
Per Michigan Public Service Commission service territory data: Electric: DTE Electric Company. Gas: DTE Gas Company. Sewer: Public. Water: Public. Confirm service details directly with providers.
What is the crime rate in this area?
For crime and public safety data, we recommend inquiring directly with the source. Wayne County is served by CLEMIS (Courts and Law Enforcement Management Information System), which provides public safety data for Southeast Michigan law enforcement agencies.
Map
Mortgage Calculator
$
%
$
$
$
Monthly payment$1,811
Principal & interest$1,556
HOA$255
Estimate only. Does not include PMI or other fees. Consult a lender for exact rates.
Utilities
DTE Electric Company
Investor-Owned
DTE Gas Company
Investor-Owned
MI Public Service Commission service territory boundaries.
Property
4390 HUNTERS Circle E, Canton, MI 48188
View full property history →
Neighborhood
Hunter S Grove Condos
View all listings →
Community
Canton
Explore neighborhoods →
County
Wayne County
View county overview →
Get email alerts for new listings near 4390 HUNTERS Circle E
We'll notify you when something hits the market in Hunter S Grove Condos or nearby.
Munro Real Estate · MI Broker #6502405404 · No spam, one-click unsubscribe.