Sold
441 ROOSEVELT Street, Canton, MI 48188
Sold on 05/15/2023 for$652,500
MLS # 20230027456 (Realcomp)
5 beds4 baths4,680 sqftBuilt 20040 acres
1 / 51
Listing Description
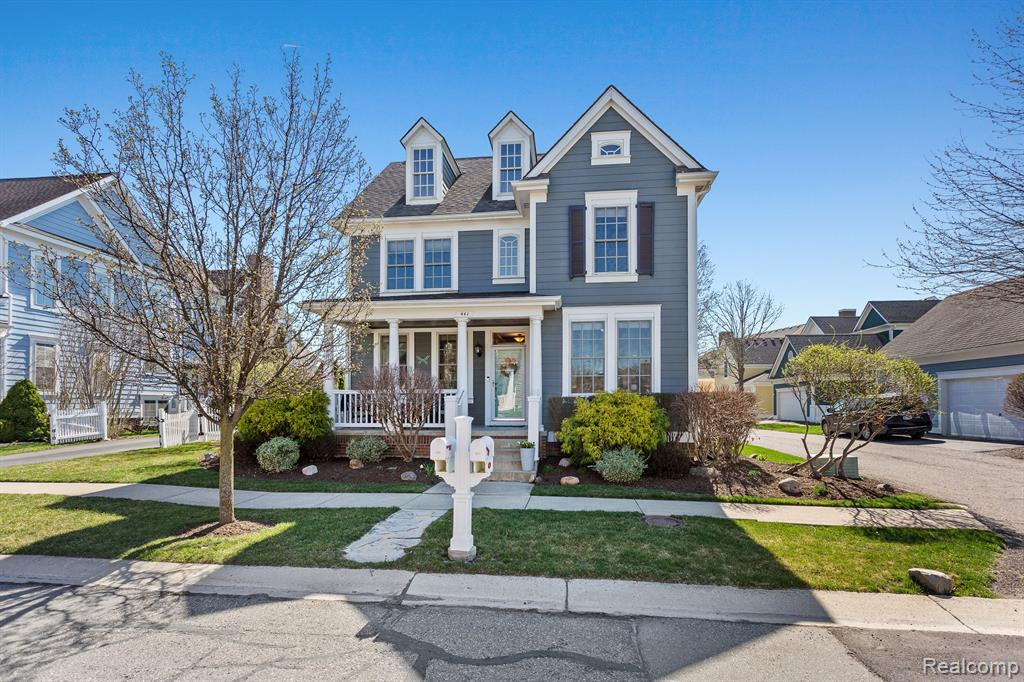
HIGHEST & BEST OFFERS due Sunday, 4/16 @ 8pm with a decision on Monday. Look no further! This 5 bedroom, 3.1 bath colonial, built in 2004, is located in the popular Cherry Hill Village & is on one of the biggest lots in the sub! Enjoy the amazing backyard that flows into tons of green space & nearby walking path. Sip lemonade on your covered front porch during the lazy, hazy days of summer. This open floor plan boasts an office/library for those who work from home, (the original prints could allow for this to easily become yet another bedroom-main floor half bath is conveniently situated nearby). The formal dining room has recessed lighting with a bay window and is open to the cozy family room w/ gas fireplace and quaint barn slide doors concealing the TV. It is also adjacent to the living room having the option of utilizing the tastefully appointed bypass doors to create more openness or privacy. Crown molding has been installed in many areas. Kitchen is beautifully appointed w/quartz countertops, enormous pantry, oversized breakfast nook overlooking the multi-tiered stamped concrete patio and walkway. There is a dedicated main floor laundry room, plus a mud room w/a custom built-in bench, individual cubbies & closet-all near the garage. This home is light & airy, which is further complimented by the transom windows. Upstairs features 4 bdrms (double or walk-in closets in each) including a primary en suite complete w/huge closet, sitting room, & bathroom w/ dual shower heads, frameless glass shower door, soaker tub, linen closet and its own water closet. Fully finished daylight basement features 5th bdrm w/ its own egress window (1 of 2 in basement), full bath, specific gym area, plenty of entertaining space and its own kitchen! 3 car side entry, attached garage. Sprinkling system front & rear. Alarm. Walking distance to restaurants, an ice cream shop, theater, shopping. Occupancy will be needed through 6/29/2023. Taxes are NON HOMESTEADED. Taxes will be reduced by approximately one third for owner occupants.
Source: SparkMLS
About this home
This 5-bedroom, 4-bath, 4,680 sq ft home built in 2004 sits in Cherry Hill Village Condominiums in Canton.
This home sold for $652,500 (about $139/sq ft).
Annual property taxes run approximately $10,510 ($876/month). Tax figure is from the MLS listing record; verify with the county treasurer for the most current amount.
Electric service is provided by DTE Electric Company; natural gas by DTE Gas Company.
Listing Property Details
Property TypeResidential
Property SubtypeSingle Family Residence
Bedrooms5
Bathrooms4
Living Area4,680 sqft
Year Built2004
Stories2
Location
CityCanton
MunicipalityCanton Twp
Zip Code48188
CountyWayne
School DistrictPlymouth-Canton
Construction & Systems
ConstructionWood Siding, Other
BasementDaylight
Garage3 spaces
HeatingForced Air
WaterPublic
SewerPublic
InteriorBasement Finished, Wet Bar, Other
Sale & Financing
Listed4/13/2023
Sold Date5/14/2023
Terms AcceptedCash, Conventional
HOA
HOA Fee$65 / Monthly
Source: SparkMLS
Tax Information
Annual Tax$10,510
Parcel #71073040230000
Source: SparkMLS
Legal Description
UNIT 230 11TH AMENDMENT REPLAT NO 10 WAYNE COUNTY CONDO SUB PLAN NO 590 AKA CHERRY HILL VILLAGE T2S R8E L51710 OF DEEDS P313 TO 329 WCR 2014 REPLAT #10 ADDED UNTIS 504-530 FROM 073-99-0002-710 2012 REPLAT #8 ADDED 5.59 AC AND 33 UNITS FROM 073-99-0002-708 AND 074-99-0002-706 2011 REPLAT #7 ADDED 5.58 AC FROM 073-99-0002-705 AND ADDED 33 UNITS (438 THRU 4.58). 2/6/2008 ADMIN2 CHERRY HILL VIL
Property Records
FEMA Flood Zone: Zone X — Minimal flood risk
Source: FEMA NFHLUSDA Rural Development: Not Eligible
Verify eligibility at USDAPrice & Status History
May 15, 2023
Sale recorded
$652,500
Apr 14, 2023
Listed for sale
$624,900
Listed by Desiree Cataldo
RE/MAX Leading Edge
Frequently Asked Questions about 441 ROOSEVELT Street, Canton, MI 48188
What school district is 441 ROOSEVELT Street, Canton, MI 48188 in?
Per MLS# 20230027456, this property is served by Plymouth-Canton. In Michigan, school district boundaries are set by the state and do not always follow city limits.
What type of financing is accepted for this listing?
Per MLS# 20230027456, the seller has indicated this property accepts the following financing types: Cash, Conventional. Financing acceptance is subject to change — confirm with the listing agent.
How much are property taxes for this home?
Per MLS# 20230027456, the most recent reported annual property tax for 441 ROOSEVELT Street, Canton, MI 48188 is $10,510. Michigan property taxes are based on a property's taxable value multiplied by the local millage rate. Primary residences qualify for a homestead exemption that lowers the rate.
Is 441 ROOSEVELT Street, Canton, MI 48188 eligible for USDA financing?
Per USDA Rural Development boundary data, 441 ROOSEVELT Street, Canton, MI 48188 is not in an eligible area. USDA eligibility is based on property location — properties within designated urban zones are excluded. Other low-down-payment options (FHA, VA) may still be available.
What is the FEMA flood zone designation for this property?
Per FEMA's National Flood Hazard Layer, 441 ROOSEVELT Street, Canton, MI 48188 is in flood zone X (minimal risk). Flood insurance is not typically required in this zone but may still be advisable. FEMA flood maps are updated periodically — verify the current designation at msc.fema.gov.
Who are the utility providers for this property?
Per Michigan Public Service Commission service territory data: Electric: DTE Electric Company. Gas: DTE Gas Company. Sewer: Public. Water: Public. Confirm service details directly with providers.
How safe is this area?
Per our practice, crime and safety data should be obtained directly from the authoritative source. Wayne County law enforcement agencies participate in CLEMIS (Courts and Law Enforcement Management Information System) for public safety records.
Map
Mortgage Calculator
$
%
$
$
$
Monthly payment$4,118
Principal & interest$4,053
HOA$65
Estimate only. Does not include PMI or other fees. Consult a lender for exact rates.
Utilities
DTE Electric Company
Investor-Owned
DTE Gas Company
Investor-Owned
MI Public Service Commission service territory boundaries.
Property
441 ROOSEVELT Street, Canton, MI 48188
View full property history →
Neighborhood
Cherry Hill Village Condominiums
View all listings →
Community
Canton
Explore neighborhoods →
County
Wayne County
View county overview →
Get email alerts for new listings near 441 ROOSEVELT Street
We'll notify you when something hits the market in Cherry Hill Village Condominiums or nearby.
Munro Real Estate · MI Broker #6502405404 · No spam, one-click unsubscribe.