For Sale
44429 Harmony Lane, Belleville, MI 48111
$1,500,000
MLS # 20261048756 (Realcomp)
4 beds6 baths5,715 sqftBuilt 19670.54 acres
1 / 60
Listing Description
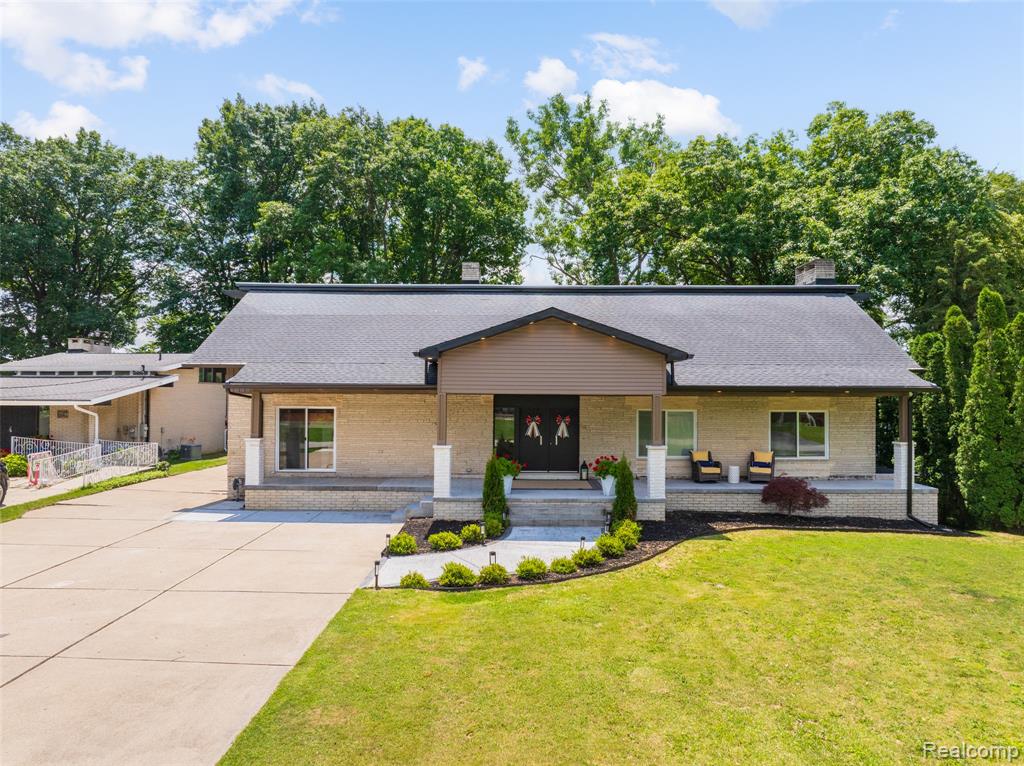
**OPEN HOUSE: Sunday, July 26 from 12:00 PM to 2:00 PM** Welcome to 44429 Harmony Lane—an exceptional one-of-a-kind custom home that has been remodeled from top to bottom and offers everything you could ever want in waterfront living. The main level opens to a stunning foyer and soaring staircase with original wood trim, and flows into a bright, inviting space where you can enjoy the lake views from the moment you walk in. The gourmet kitchen is a centerpiece of the home, featuring a massive island with brand new quartz countertops, a gas cooktop, and all stainless-steel appliances. The kitchen has been opened up for an excellent open-concept layout that overlooks the formal dining room and connects seamlessly to a huge living area with enchanting views of Belleville Lake—an all-sports lake that truly brings the outdoors in every day. With 4 bedrooms and 5 1/2 bathrooms and 3,724 sq. ft. of total living space, this home is impressive both inside and out. The walkout level spans 2,209 sq. ft. and is made for entertaining, highlighted by your own full-size swimming pool. Just steps from the pool, you’ll find a perfect room with heated floors, wet bar that can function as a game room or recreation space, creating the ultimate setup for gatherings, family time, and year-round enjoyment. This level also offers a small kitchen area, and two full bathrooms for added convenience. Upstairs, the second level features an impressive primary suite with soaring ceilings and a completely remodeled spa-like bathroom designed for comfort and luxury. Enjoy a beautifully updated shower, a soaking tub, and your own private dressing area. In addition to the primary suite, you’ll find three more bedrooms, including one with its own en-suite bathroom and a door wall overlooking the lake. This home is move-in ready—just bring your belongings—and experience all that Belleville Lake living has to offer. BATVAI
Source: SparkMLS
About this home
4-bedroom, 6-bath, 5,715 sq ft home in Van Buren Township in Belleville built in 1967.
Asking $1,500,000 (about $262/sq ft).
Property tax estimate: $12,765 per year ($1,064/month). Tax figure is from the MLS listing record; verify with the county treasurer for the most current amount.
Electric service is provided by DTE Electric Company; natural gas by DTE Gas Company.
Listing Property Details
Property TypeResidential
Property SubtypeSingle Family Residence
Bedrooms4
Bathrooms6
Living Area5,715 sqft
Lot Size0.54 acres
Year Built1967
Stories3
Location
CityBelleville
MunicipalityVan Buren Twp
Zip Code48111
CountyWayne
School DistrictVan Buren
Construction & Systems
ConstructionBrick
BasementWalk-Out Access
Garage2 spaces
HeatingForced Air, Hot Water
WaterPublic
SewerPublic
InteriorBasement Finished
Sale & Financing
Listed6/25/2026
Terms AcceptedCash, Conventional
Source: SparkMLS
Tax Information
Annual Tax$12,765
Parcel #83085010019000
Source: SparkMLS
Legal Description
22H19 (ACT 135-1976) LOT 19 LAKE CREST ESTATES SUB NO 2 T3S R8E L82 P23 24 WCR
Property Records
FEMA Flood Zone: Zone X — Minimal flood risk
Source: FEMA NFHLUSDA Rural Development: Not Eligible
Verify eligibility at USDAPrice & Status History
Jun 26, 2026
Listed for sale
$1,500,000
More Homes in Van Buren Township

Listed by Susan M Weis
EXP Realty Main
Frequently Asked Questions about 44429 Harmony Lane, Belleville, MI 48111
What school district is 44429 Harmony Lane, Belleville, MI 48111 in?
Per MLS# 20261048756, this property is served by Van Buren. In Michigan, school district boundaries are set by the state and do not always follow city limits.
What type of financing is accepted for this listing?
Per MLS# 20261048756, the seller has indicated this property accepts the following financing types: Cash, Conventional. Financing acceptance is subject to change — confirm with the listing agent.
How much are property taxes for this home?
Per MLS# 20261048756, the most recent reported annual property tax for 44429 Harmony Lane, Belleville, MI 48111 is $12,765. Michigan property taxes are based on a property's taxable value multiplied by the local millage rate. Primary residences qualify for a homestead exemption that lowers the rate.
Is 44429 Harmony Lane, Belleville, MI 48111 eligible for USDA financing?
Per USDA Rural Development boundary data, 44429 Harmony Lane, Belleville, MI 48111 is not in an eligible area. USDA eligibility is based on property location — properties within designated urban zones are excluded. Other low-down-payment options (FHA, VA) may still be available.
What is the FEMA flood zone designation for this property?
Per FEMA's National Flood Hazard Layer, 44429 Harmony Lane, Belleville, MI 48111 is in flood zone X (minimal risk). Flood insurance is not typically required in this zone but may still be advisable. FEMA flood maps are updated periodically — verify the current designation at msc.fema.gov.
Who are the utility providers for this property?
Per Michigan Public Service Commission service territory data: Electric: DTE Electric Company. Gas: DTE Gas Company. Sewer: Public. Water: Public. Confirm service details directly with providers.
How safe is this area?
Per our practice, crime and safety data should be obtained directly from the authoritative source. Wayne County law enforcement agencies participate in CLEMIS (Courts and Law Enforcement Management Information System) for public safety records.
Map
Mortgage Calculator
$
%
$
$
$
Monthly payment$9,729
Principal & interest$9,729
Estimate only. Does not include PMI or other fees. Consult a lender for exact rates.
Utilities
DTE Electric Company
Investor-Owned
DTE Gas Company
Investor-Owned
MI Public Service Commission service territory boundaries.
Property
44429 Harmony Lane, Belleville, MI 48111
View full property history →
Municipality
Van Buren Township
View all listings →
County
Wayne County
View county overview →
Get email alerts for new listings near 44429 Harmony Lane
We'll notify you when something hits the market in Van Buren Township or nearby.
Munro Real Estate · MI Broker #6502405404 · No spam, one-click unsubscribe.