Sold
454 Maple Cove Circle, 19, Saline, MI 48176
Sold on 05/28/2026 for$340,000
MLS # 20261026370 (Realcomp)
2 beds3 baths1,285 sqftBuilt 2021
1 / 46
Listing Description
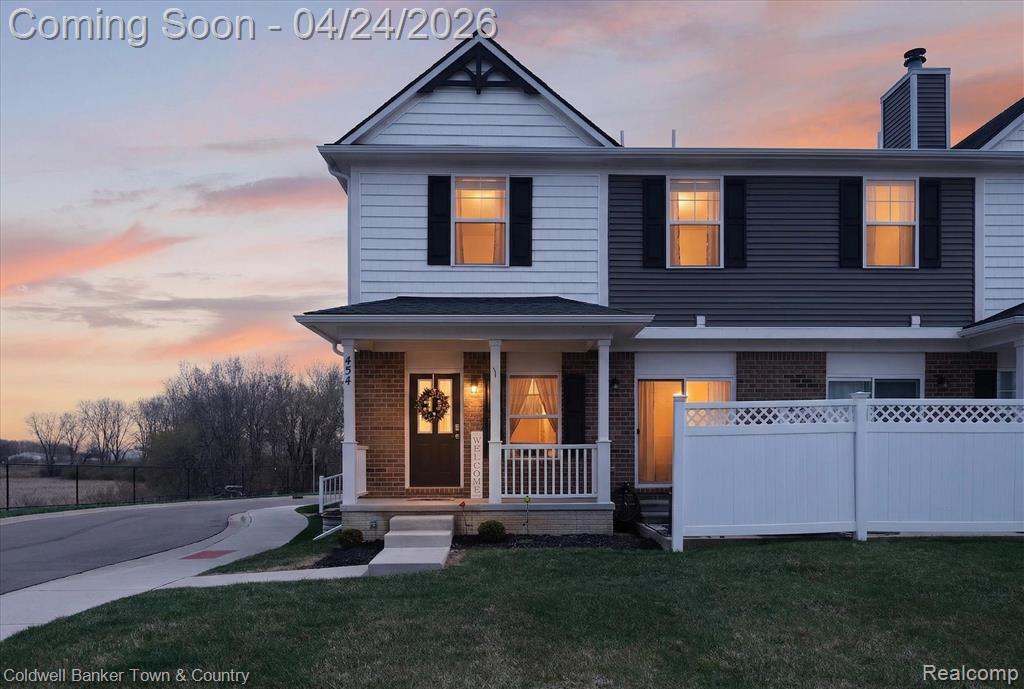
Better than new end unit townhouse offering exceptional condition and a light-filled interior surrounded by beautiful green space. Meticulously maintained and thoughtfully upgraded, this move-in-ready condo delivers modern design with effortless, low-maintenance living.The main level showcases 9-foot ceilings, luxury vinyl plank flooring throughout, and expansive windows that fill the home with natural light, an exceptional benefit of this end unit location. The open concept layout flows seamlessly from the dining area into the spacious great room, anchored by a charming fireplace, creating an inviting space for both everyday living and entertaining.The kitchen is beautifully appointed with tall cabinetry, a stylish backsplash, quartz countertops, and stainless steel appliances, offering both function and a clean, elevated aesthetic. A well-designed powder room on the main level adds convenience for guests, and quartz countertops, along with upgraded lighting are carried consistently throughout the home for a cohesive, upscale finish.Upstairs, you will find two bedrooms, including a spacious primary suite featuring a cathedral ceiling, a large walk-in closet, and a private bath with a beautifully tiled shower. The secondary bedroom is comfortably sized and ideal for guests, a home office, or flex space. The additional full bathroom is finished with tile flooring and a tiled tub surround, offering both durability and style.The oversized one-car garage provides ample storage, while the full basement presents exceptional potential with tall ceilings, plumbing for a future bath, and an egress window, ideal for finishing into a 3rd bedroom, additional living space, or a private home office.Perfectly located just a short walk down Library Trail to Brecon Park or downtown Saline, this home offers convenient access for commuting while still enjoying a peaceful setting. With its like-new condition, thoughtful upgrades, and low monthly association, this is an exceptional opportunity for low-maintenance living in
Source: SparkMLS
About this home
This 2-bedroom, 3-bath, 1,285 sq ft home built in 2021 sits in Saline in Saline.
This home sold for $340,000 (about $265/sq ft).
Estimated annual property tax: $7,421, or about $618 monthly. Tax figure is from the MLS listing record; verify with the county treasurer for the most current amount.
Electric service is provided by DTE Electric Company; natural gas by DTE Gas Company.
Listing Property Details
Property TypeResidential
Property SubtypeCondominium
Bedrooms2
Bathrooms3
Living Area1,285 sqft
Year Built2021
Stories2
Location
CitySaline
Zip Code48176
CountyWashtenaw
School DistrictSaline
Construction & Systems
ConstructionBrick, Vinyl Siding
BasementDaylight
Garage1.5 spaces
HeatingForced Air
WaterPublic
SewerPublic
InteriorBasement Plumbed for Bath
Sale & Financing
Listed4/19/2026
Sold Date5/27/2026
Terms AcceptedCash, Conventional, FHA, VA Loan
HOA
HOA Fee$187 / Monthly
IncludesLawn/Yard Care, Snow Removal
Source: SparkMLS
Tax Information
Annual Tax$7,421
Parcel #181231328019
Source: SparkMLS
Legal Description
FIRST AMENDMENT L5318 P582 09/05/2019 UNIT 19, MAPLE COVE CONDOMINIUMS SPLIT ON 09/16/2019 FROM 18-12-31-325-041;
Property Records
FEMA Flood Zone: Zone X — Minimal flood risk
Source: FEMA NFHLUSDA Rural Development: Eligible — 0% Down Payment Available
Verify eligibility at USDAListed by Christine Tiderington
Coldwell Banker Town & Country
Frequently Asked Questions about 454 Maple Cove Circle, 19, Saline, MI 48176
What school district is 454 Maple Cove Circle, 19, Saline, MI 48176 in?
Per MLS# 20261026370, this property is served by Saline. In Michigan, school district boundaries are set by the state and do not always follow city limits.
Can I use FHA or VA financing for this property?
Per MLS# 20261026370, the seller has indicated this property accepts the following financing types: Cash, Conventional, FHA, VA Loan. FHA financing can offer lower down payment requirements for qualified buyers. Financing acceptance is subject to change — confirm with the listing agent.
How much are property taxes for this home?
Per MLS# 20261026370, the most recent reported annual property tax for 454 Maple Cove Circle, 19, Saline, MI 48176 is $7,421. Michigan property taxes are based on a property's taxable value multiplied by the local millage rate. Primary residences qualify for a homestead exemption that lowers the rate.
Is 454 Maple Cove Circle, 19, Saline, MI 48176 eligible for USDA financing?
Per USDA boundary maps, this property is located in a USDA-eligible area, which means qualified buyers may be able to finance with 0% down through the USDA Rural Development program. Confirm current eligibility directly with USDA.
What is the FEMA flood zone designation for this property?
Per FEMA's National Flood Hazard Layer, 454 Maple Cove Circle, 19, Saline, MI 48176 is in flood zone X (minimal risk). Flood insurance is not typically required in this zone but may still be advisable. FEMA flood maps are updated periodically — verify the current designation at msc.fema.gov.
Who are the utility providers for this property?
Per Michigan Public Service Commission service territory data: Electric: DTE Electric Company. Gas: DTE Gas Company. Sewer: Public. Water: Public. Confirm service details directly with providers.
How safe is this area?
Per our practice, crime and safety data should be obtained directly from the authoritative source. Washtenaw County law enforcement agencies participate in CLEMIS (Courts and Law Enforcement Management Information System) for public safety records.
Map
Mortgage Calculator
$
%
$
$
$
Monthly payment$2,392
Principal & interest$2,205
HOA$187
Estimate only. Does not include PMI or other fees. Consult a lender for exact rates.
Utilities
DTE Electric Company
Investor-Owned
DTE Gas Company
Investor-Owned
MI Public Service Commission service territory boundaries.
Property
454 Maple Cove Circle, 19, Saline, MI 48176
View full property history →
Municipality
Saline
View all listings →
County
Washtenaw County
View county overview →
Get email alerts for new listings near 454 Maple Cove Circle
We'll notify you when something hits the market in Saline or nearby.
Munro Real Estate · MI Broker #6502405404 · No spam, one-click unsubscribe.