For Sale
4610 Clyde Road, Howell, MI 48855
$620,000
MLS # 20261036517 (Realcomp)
3 beds3 baths3,374 sqftBuilt 20171.81 acres
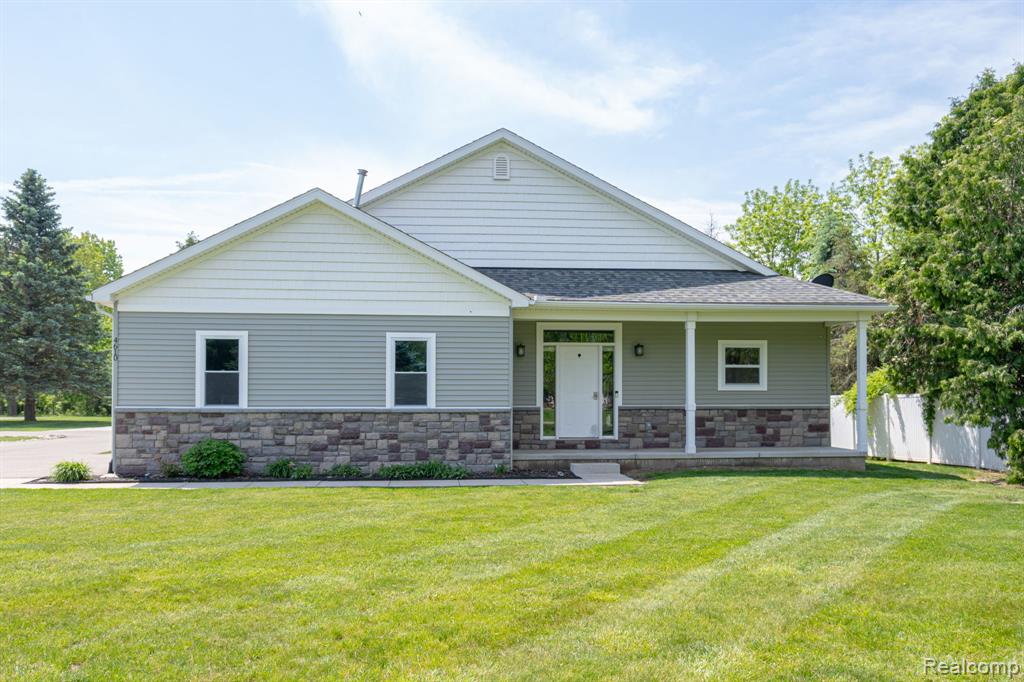
1 / 54
Listing Description
Welcome to this beautifully crafted Howell ranch home that offers the perfect blend of modern comfort, custom finishes, and peaceful country living on nearly 2 acres in desirable Livingston County. Designed with both everyday living and entertaining in mind, the open-concept layout features spacious living areas, quality finishes, and abundant natural light throughout. The fully customized finished basement expands the living space with endless possibilities, ideally for a recreation area, home theater, gym, guest space, or entertaining. Thoughtfully designed with ample storage throughout the home, there’s plenty of room to stay organized without sacrificing style. Outside, enjoy late night dips in the hot tub or the completely heated pole barn (30x40) perfect for hobbies, equipment storage, workshop space, or recreational vehicles. Having pets is even easier when this home is completed with an electric fence, water source for a quick clean up, heated garage and generac to make sure they and yourself never go without the peace of mind. Whether you’re looking for room to spread out, entertain, one floor living, or simply enjoy quiet surroundings, this property delivers. Conveniently located in Howell and Howell School District this home has quick and easy access to shopping, dining, and commuter routes, Spicer's fall trips, Brighton's Holiday Glow and Market. This newer construction ranch combines modern amenities with the space and freedom of country living.
Source: SparkMLS
About this home
3-bedroom, 3-bath, 3,374 sq ft home in Oceola Township in Howell built in 2017.
Asking $620,000 (about $184/sq ft).
Property tax estimate: $4,419 per year ($368/month). Tax figure is from the MLS listing record; verify with the county treasurer for the most current amount.
Electric service is provided by DTE Electric Company; natural gas by Consumers Energy Company.
Listing Property Details
Property TypeResidential
Property SubtypeSingle Family Residence
Bedrooms3
Bathrooms3
Living Area3,374 sqft
Lot Size1.81 acres
Year Built2017
Stories1
Location
CityHowell
MunicipalityOceola Twp
Zip Code48855
CountyLivingston
School DistrictHowell
Construction & Systems
ConstructionVinyl Siding
Garage2 spaces
HeatingForced Air
WaterWell
SewerSeptic Tank
InteriorBasement Finished, Generator
Sale & Financing
Listed5/27/2026
Original Price$650,000
Terms AcceptedCash, Conventional, FHA, VA Loan
Source: SparkMLS
Tax Information
Annual Tax$4,419
Parcel #0709200033
Source: SparkMLS
Legal Description
SEC 9 T3N, R5E COMM AT N 1/4 CORN SEC 9, TH S90*E 641.84' ALG N LN OF SEC & CTRLN CLYDE RD FOR POB; TH S90*E 163'; ALG SEC LN; TH S1*9'16" E 506.91'; TH N69*34'14" W 87.65'; TH S88*51'01" W 81.51'; TH N1*8'59" W 477.94' TO POB SUBJ TO & INC USE OF FL ESMT & ESMTS & ROW OF REC - PARC B 1.81 ACRES ML SPLIT 5/06 FR 9-200-012 FL
Property Records
FEMA Flood Zone: Zone X — Minimal flood risk
Source: FEMA NFHLUSDA Rural Development: Eligible — 0% Down Payment Available
Verify eligibility at USDAListed by Cooper Brown
RE/MAX Eclipse
Frequently Asked Questions about 4610 Clyde Road, Howell, MI 48855
What school district is 4610 Clyde Road, Howell, MI 48855 in?
Per MLS# 20261036517, this property is served by Howell. In Michigan, school district boundaries are set by the state and do not always follow city limits.
Can I use FHA or VA financing for this property?
Per MLS# 20261036517, the seller has indicated this property accepts the following financing types: Cash, Conventional, FHA, VA Loan. FHA financing can offer lower down payment requirements for qualified buyers. Financing acceptance is subject to change — confirm with the listing agent.
How much are property taxes for this home?
Per MLS# 20261036517, the most recent reported annual property tax for 4610 Clyde Road, Howell, MI 48855 is $4,419. Michigan property taxes are based on a property's taxable value multiplied by the local millage rate. Primary residences qualify for a homestead exemption that lowers the rate.
Is 4610 Clyde Road, Howell, MI 48855 eligible for USDA financing?
Per USDA boundary maps, this property is located in a USDA-eligible area, which means qualified buyers may be able to finance with 0% down through the USDA Rural Development program. Confirm current eligibility directly with USDA.
What is the FEMA flood zone designation for this property?
Per FEMA's National Flood Hazard Layer, 4610 Clyde Road, Howell, MI 48855 is in flood zone X (minimal risk). Flood insurance is not typically required in this zone but may still be advisable. FEMA flood maps are updated periodically — verify the current designation at msc.fema.gov.
Who are the utility providers for this property?
Per Michigan Public Service Commission service territory data: Electric: DTE Electric Company. Gas: Consumers Energy Company. Sewer: Septic Tank. Water: Well. Confirm service details directly with providers.
How safe is this area?
Per our practice, crime and safety data should be obtained directly from the authoritative source. Livingston County law enforcement agencies participate in CLEMIS (Courts and Law Enforcement Management Information System) for public safety records.
Loading map...
Mortgage Calculator
$
%
$
$
$
Monthly payment$4,021
Principal & interest$4,021
Estimate only. Does not include PMI or other fees. Consult a lender for exact rates.
Utilities
DTE Electric Company
Investor-Owned
Consumers Energy Company
Investor-Owned
MI Public Service Commission service territory boundaries.
Property
4610 Clyde Road, Howell, MI 48855
View full property history →
Municipality
Oceola Township
View all listings →
County
Livingston County
View county overview →
Get email alerts for new listings near 4610 Clyde Road
We'll notify you when something hits the market in Oceola Township or nearby.
Munro Real Estate · MI Broker #6502405404 · No spam, one-click unsubscribe.