Coming Soon
462 Gulley Road, Howell, MI 48843
$775,000
MLS # 20261050014 (Realcomp)
4 beds5 baths4,016 sqftBuilt 19953.82 acres
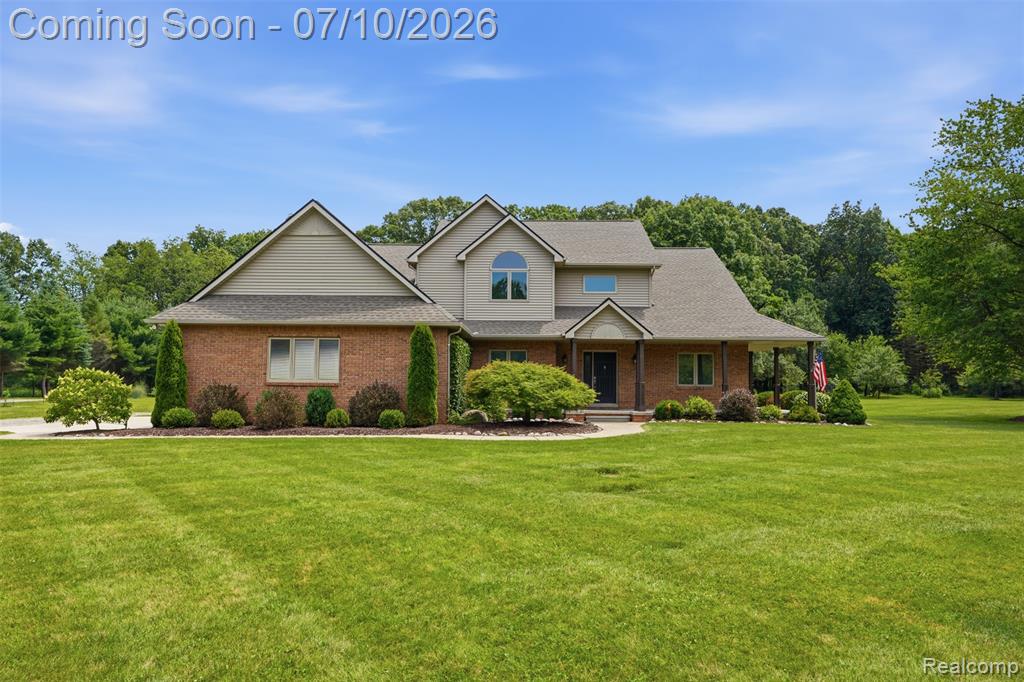
1 / 5
Listing Description
Summer is just getting started at this beautiful, private retreat! Surrounded by mature and young trees alike, the attention to detail in the professional landscaping is clear. Jump into the inground pool (pool shed, deck boxes, pool equipment, new liner (2021) and safety cover (2023)), lounge on the freshly stained (waterproof) treated deck while grilling and listening to music (Bluetooth speaker system in home/deck included), or stay in the shade on the wrap-around porch. Inside, there's an open-concept kitchen w/walk-in pantry, kitchen island, granite countertops, and an eating area w/access to the back deck (2024) through the Pella slider door. Adjacent is the 4-season room w/ lots of windows for an abundance of natural light and a slider door to deck. Hosting an even larger gathering? The formal living room and dining room (tray ceiling) will easily serve plenty more guests. The spacious great room is highlighted by a natural wood-burning fireplace. All hardwood floors were recently refinished (2024), and new paint throughout home (2026). The main floor has a bedroom w/ en suite bathroom and 5ftx5ft walk-in closet. Upstairs, you'll find the primary bedroom featuring a vaulted ceiling, new carpet (2026), large 6ftx12ft walk-in closet, and remodeled en suite bathroom. Updates include a new double sink vanity w/quartz countertop, tiled shower stall, and updated water closet. There are 2 more bedrooms upstairs, each with vast closet spaces. The front bedroom has a vaulted ceiling. There's a full bathroom featuring a double sink vanity w/quartz counters, and a tub/shower combo. 2nd floor laundry room. Basement is finished - family room, flex room, pool table (included), kitchenette (fridge), and 1/2 bath. Plenty of additional storage in unfinished part. 3-car garage w/workshop, newly painted floors, and additional shelving. Add'l updates: roof/soffits (2022), HVAC (furnace, A/C 2025), dishwasher (2025), pressure tank (2025), driveway pad (2022), well pump (2026).
Source: SparkMLS
About this home
This 4-bedroom, 5-bath, 4,016 sq ft home built in 1995 sits in Oceola Township in Howell.
Currently offered at $775,000 (about $193/sq ft).
Estimated annual property tax: $4,213, or about $351 monthly. Tax figure is from the MLS listing record; verify with the county treasurer for the most current amount.
Electric service is provided by DTE Electric Company; natural gas by Consumers Energy Company.
Listing Property Details
Property TypeResidential
Property SubtypeSingle Family Residence
Bedrooms4
Bathrooms5
Living Area4,016 sqft
Lot Size3.82 acres
Year Built1995
Stories2
Location
CityHowell
MunicipalityOceola Twp
Zip Code48843
CountyLivingston
School DistrictHowell
Construction & Systems
ConstructionBrick, Vinyl Siding
BasementDaylight
Garage3 spaces
HeatingForced Air
WaterWell
SewerSeptic Tank
InteriorBasement Finished, Water Softener/Owned, Whirlpool Tub
Sale & Financing
Listed7/5/2026
Terms AcceptedCash, Conventional, FHA, VA Loan
Source: SparkMLS
Tax Information
Annual Tax$4,213
Parcel #0733400055
Source: SparkMLS
Legal Description
SEC 33 T3N R5E BEG COS SD PT S88*12'25"W 2635.23 FT FROM E 1/4 COR, THALG CTRLN GULLEY RD S1*28'05"E 45' TO POB; TH N88*12'25" E 578.46'; S1*28'05" E 289.18'; TH S88*28'29"W 578.45'; TH ALG CTRLN GULLEY RD N1*28'05" W 286.48' TO POB PARC A-1 3.82 AC ML SPL FR 33-400-023 12-2024 SUBJ TO ESMTS & ROW OR REC
Property Records
FEMA Flood Zone: Zone X — Minimal flood risk
Source: FEMA NFHLUSDA Rural Development: Eligible — 0% Down Payment Available
Verify eligibility at USDAListed by Priscilla R Watts
KW Realty Livingston
Frequently Asked Questions about 462 Gulley Road, Howell, MI 48843
Which school district serves 462 Gulley Road, Howell, MI 48843?
Per MLS# 20261050014, 462 Gulley Road, Howell, MI 48843 is in the Howell boundaries. School district assignments are determined by property location and may differ from the mailing city. Contact Howell directly to confirm enrollment eligibility.
Can I use FHA or VA financing for this property?
Per MLS# 20261050014, this listing accepts Cash, Conventional, FHA, VA Loan financing. FHA financing can offer lower down payment requirements for qualified buyers. Financing acceptance is subject to change — confirm with the listing agent.
What are the property taxes at 462 Gulley Road, Howell, MI 48843?
Per public tax records, annual property taxes for this property are $4,213. Michigan property taxes are based on a property's taxable value multiplied by the local millage rate. Primary residences qualify for a homestead exemption that lowers the rate.
Can I use a USDA Rural Development loan for this property?
Per USDA Rural Development boundary data, 462 Gulley Road, Howell, MI 48843 is in an eligible area. USDA RD loans offer 0% down payment for qualified buyers. Verify current eligibility at the USDA eligibility site, as boundaries are updated periodically.
Is 462 Gulley Road, Howell, MI 48843 in a flood zone?
Per FEMA flood maps, this property is designated as Zone X, a minimal-risk flood area. Flood insurance is not typically required in this zone but may still be advisable. FEMA flood maps are updated periodically — verify the current designation at msc.fema.gov.
What utilities serve 462 Gulley Road, Howell, MI 48843?
Per Michigan Public Service Commission service territory data: Electric: DTE Electric Company. Gas: Consumers Energy Company. Sewer: Septic Tank. Water: Well. Confirm service details directly with providers.
What is the crime rate in this area?
For crime and public safety data, we recommend inquiring directly with the source. Livingston County is served by CLEMIS (Courts and Law Enforcement Management Information System), which provides public safety data for Southeast Michigan law enforcement agencies.
Loading map...
Mortgage Calculator
$
%
$
$
$
Monthly payment$5,027
Principal & interest$5,027
Estimate only. Does not include PMI or other fees. Consult a lender for exact rates.
Utilities
DTE Electric Company
Investor-Owned
Consumers Energy Company
Investor-Owned
MI Public Service Commission service territory boundaries.
Property
462 Gulley Road, Howell, MI 48843
View full property history →
Municipality
Oceola Township
View all listings →
County
Livingston County
View county overview →
Get email alerts for new listings near 462 Gulley Road
We'll notify you when something hits the market in Oceola Township or nearby.
Munro Real Estate · MI Broker #6502405404 · No spam, one-click unsubscribe.