Sold
4628 Crestway Drive, Brighton, MI 48116
Sold on 07/14/2026 for$674,900
MLS # 20261032520 (Realcomp)
4 beds3 baths3,365 sqftBuilt 20220.21 acres
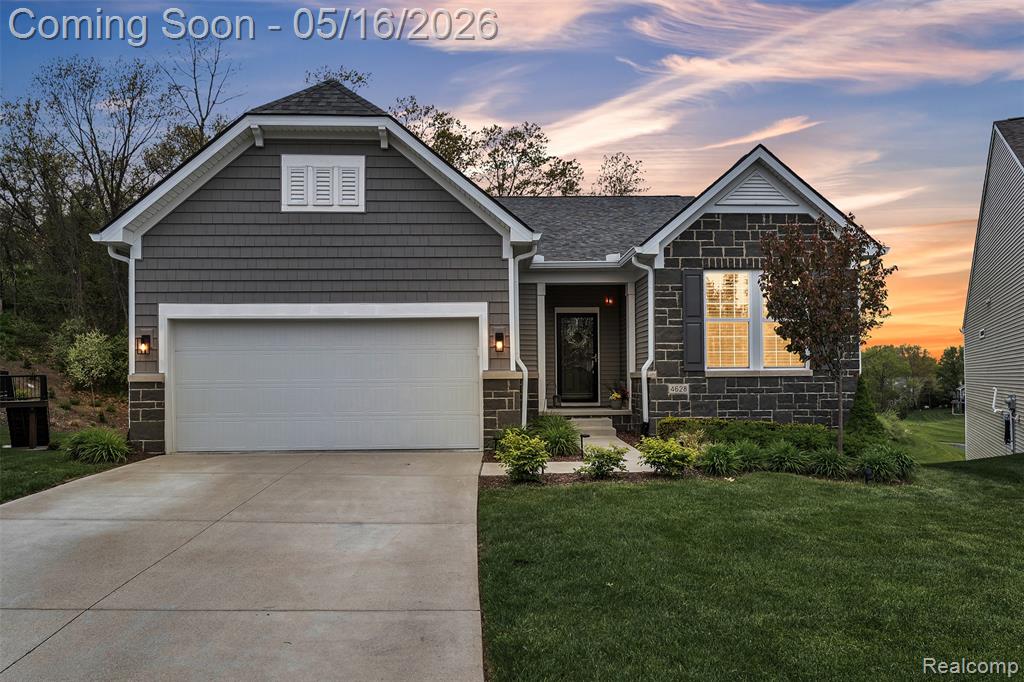
1 / 80
Listing Description
PRIME location. PRISTINE condition. SUPER CLEAN and METICULOUSLY maintained. This one truly has it all. Nicely situated at a cul-de-sac at the back of the community, backing to woods and the pond, the views out the windows can’t be better! Enter in and discover the gorgeous hardwoods that flow throughout the main living areas. Open concept design at its finest with sun-filled rooms at every turn. Fall in love with the high-end appointments throughout the home- where the kitchen is the crown jewel. The large island, built-in stainless appliances, soft-close doors and drawers and gas cook top are a chef’s dream. No expense was spared on this one! Stone fireplace with gas is perfect to enjoy throughout the seasons- but especially on crisp evenings. The Primary Bedroom is very spacious and has a large attached en-suite bath with tile shower, dual sinks, private water closet and huge walk-in closet. Two more additional rooms and a hallway bath are at the front of the home- with ample space between each bedroom. Large Laundry and functional mudroom bench just off the garage. The basement functions like a secondary home and is a dream for multi-generational living or for hosting long-term guests! Discover the large family room, spacious kitchen with hickory cabinets and convenient dining area- all within steps of the sliding door to access the patio right off the back! Huge basement bedroom with walk in closet, plus additional office space (current nursery) with a nicely appointed full bath and 2nd laundry round complete the finished space. Two additional storage areas are great for over flow. Not one, but TWO mini-splits assure temperature control is on point. You will be hard pressed to find another home this well-thought-out, and with a more desirable location. The main level deck is sprawling and allows you to take in the tranquil and nature just steps away. Don’t delay. Home awaits.
Source: SparkMLS
About this home
4-bedroom, 3-bath, 3,365 sq ft home in Brighton in Brighton built in 2022.
Closed at $674,900 (about $201/sq ft).
Estimated annual property tax: $8,814, or about $735 monthly. Tax figure is from the MLS listing record; verify with the county treasurer for the most current amount.
Electric service is provided by DTE Electric Company; natural gas by Consumers Energy Company.
Listing Property Details
Property TypeResidential
Property SubtypeSingle Family Residence
Bedrooms4
Bathrooms3
Living Area3,365 sqft
Lot Size0.21 acres
Year Built2022
Stories1
Location
CityBrighton
MunicipalityBrighton City
Zip Code48116
CountyLivingston
School DistrictBrighton
Construction & Systems
ConstructionBrick, Stone, Vinyl Siding
BasementWalk-Out Access
Garage2 spaces
HeatingForced Air
WaterPublic
SewerPublic
InteriorBasement Finished
Sale & Financing
Listed5/12/2026
Sold Date7/13/2026
Terms AcceptedCash, Conventional, FHA, VA Loan
HOA
HOA Fee$275 / Monthly
IncludesLawn/Yard Care, Snow Removal
Source: SparkMLS
Tax Information
Annual Tax$8,814
Parcel #1830408043
Source: SparkMLS
Legal Description
T2N, R6E, SEC 30 BLUFFS AT SPRINGHILL SITE CONDOMINIUM SUBDIVISION UNIT 43 SPLIT/COMBINED ON 09/01/2020 FROM 4718-30-400-001; INTO 4718-30-408-001 THROUGH 4718-30-408-070
Property Records
FEMA Flood Zone: Zone X — Minimal flood risk
Source: FEMA NFHLUSDA Rural Development: Eligible — 0% Down Payment Available
Verify eligibility at USDAListed by Nicholas Tong
KW Realty Livingston
Frequently Asked Questions about 4628 Crestway Drive, Brighton, MI 48116
Which school district serves 4628 Crestway Drive, Brighton, MI 48116?
Per MLS# 20261032520, 4628 Crestway Drive, Brighton, MI 48116 is in the Brighton boundaries. School district assignments are determined by property location and may differ from the mailing city. Contact Brighton directly to confirm enrollment eligibility.
Can I use FHA or VA financing for this property?
Per MLS# 20261032520, this listing accepts Cash, Conventional, FHA, VA Loan financing. FHA financing can offer lower down payment requirements for qualified buyers. Financing acceptance is subject to change — confirm with the listing agent.
What are the property taxes at 4628 Crestway Drive, Brighton, MI 48116?
Per public tax records, annual property taxes for this property are $8,814. Michigan property taxes are based on a property's taxable value multiplied by the local millage rate. Primary residences qualify for a homestead exemption that lowers the rate.
Can I use a USDA Rural Development loan for this property?
Per USDA Rural Development boundary data, 4628 Crestway Drive, Brighton, MI 48116 is in an eligible area. USDA RD loans offer 0% down payment for qualified buyers. Verify current eligibility at the USDA eligibility site, as boundaries are updated periodically.
Is 4628 Crestway Drive, Brighton, MI 48116 in a flood zone?
Per FEMA flood maps, this property is designated as Zone X, a minimal-risk flood area. Flood insurance is not typically required in this zone but may still be advisable. FEMA flood maps are updated periodically — verify the current designation at msc.fema.gov.
What utilities serve 4628 Crestway Drive, Brighton, MI 48116?
Per Michigan Public Service Commission service territory data: Electric: DTE Electric Company. Gas: Consumers Energy Company. Sewer: Public. Water: Public. Confirm service details directly with providers.
What is the crime rate in this area?
For crime and public safety data, we recommend inquiring directly with the source. Livingston County is served by CLEMIS (Courts and Law Enforcement Management Information System), which provides public safety data for Southeast Michigan law enforcement agencies.
Map
Mortgage Calculator
$
%
$
$
$
Monthly payment$4,652
Principal & interest$4,377
HOA$275
Estimate only. Does not include PMI or other fees. Consult a lender for exact rates.
Utilities
DTE Electric Company
Investor-Owned
Consumers Energy Company
Investor-Owned
MI Public Service Commission service territory boundaries.
Property
4628 Crestway Drive, Brighton, MI 48116
View full property history →
Municipality
Brighton
View all listings →
County
Livingston County
View county overview →
Get email alerts for new listings near 4628 Crestway Drive
We'll notify you when something hits the market in Brighton or nearby.
Munro Real Estate · MI Broker #6502405404 · No spam, one-click unsubscribe.