For Sale
46502 Woodall Road, Shelby Twp, MI 48317
$696,000
MLS # 50207395 (MiRealSource)
3 beds2 bathsBuilt 19562.2 acres
1 / 54
Listing Description
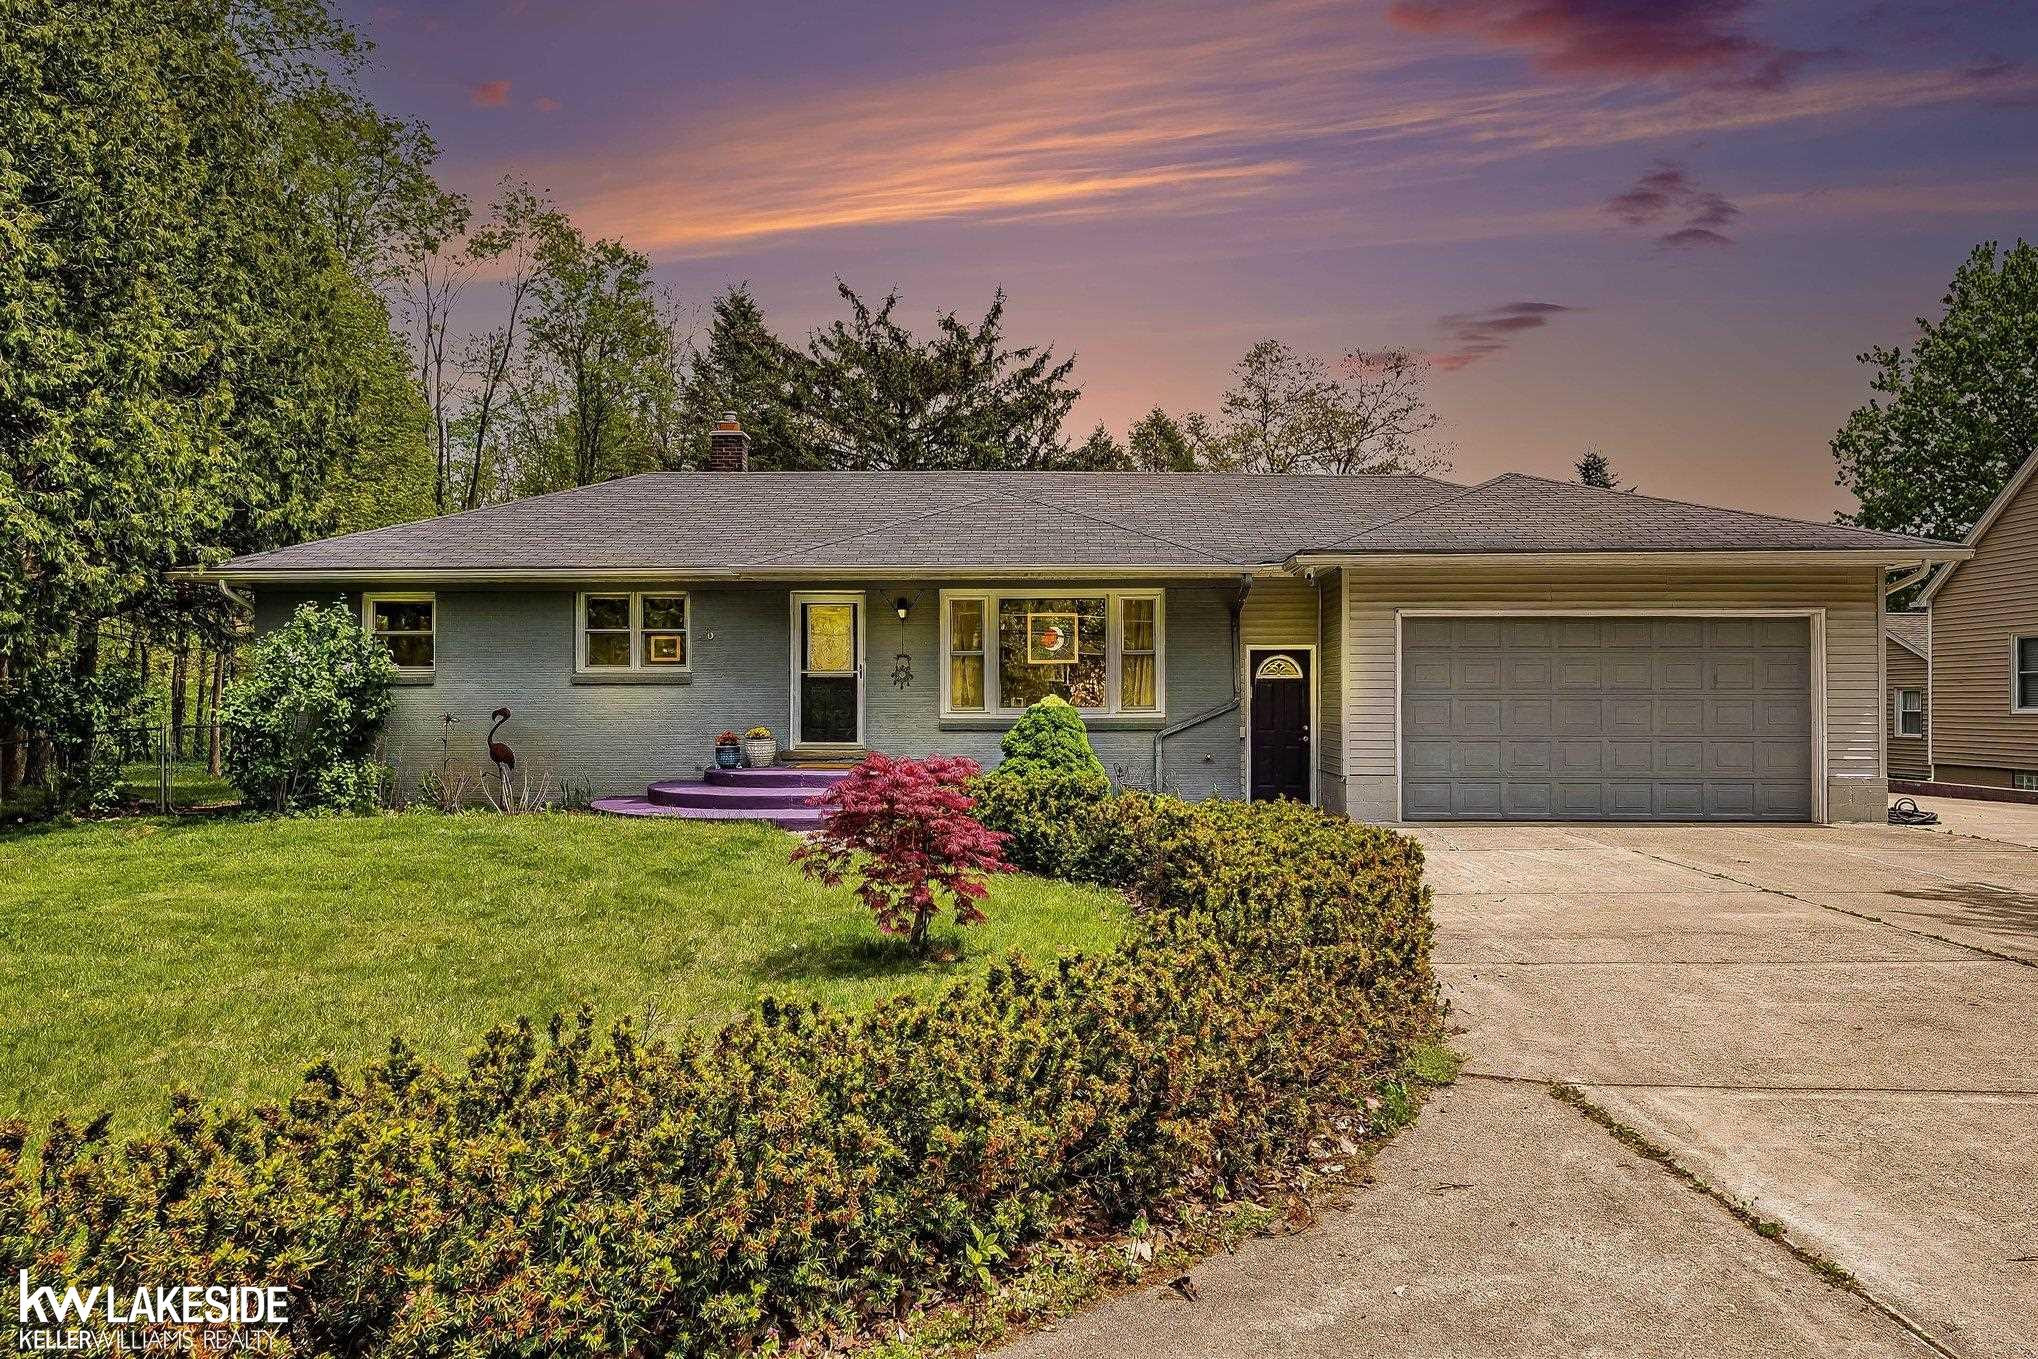
Rare opportunity to own a one-of-a-kind property that blends comfortable country living with an extraordinary commercial-grade outbuilding on approximately 2 private, tree-lined acres. The 2,000 sq ft ranch home features 3 bedrooms, an attached 2-car garage, and a stunning master en suite with custom-crafted stained glass cabinetry. Inside, you'll find a spacious living room with dual skylights, a stone fireplace, and laminate flooring. The gourmet kitchen impresses with rich oak cabinetry, granite countertops, tile backsplash, center island with seating, and pendant lighting. A charming library/dining room wrapped in floor-to-ceiling bookshelves and stained glass accents adds a truly unique touch rarely found in any home. Finished basement (with half bathroom) with recessed lighting for additional living space or storage. Step outside to a beautifully landscaped yard with a brick paver patio, raised garden beds, birdbath fountain, and a sweeping weeping willow. The backyard deck and mature hardwoods create a private outdoor retreat. Furance and AC 2020. THE OUTBUILDING IS WHERE THIS PROPERTY TRULY SHINES. This massive 60' x 40' pole barn was engineered and built to full residential standards, permitted by the city, and operates completely independently from the main house with its own 200-amp electrical service, city water, full septic system (sized for a 3-bedroom home), and its own winterizable utility systems. Constructed by USA Discount Lumber with concrete work by Griffin Cement, the slab is approximately 6" thick under the RV and car lift areas, and 4" throughout the remainder. The structure features three distinct bays (12x12.5x60, 14x10x60, and 16x16.5x60), six overhead vehicle doors — including three powered 14x14 and 8x9 doors on both the east and west sides — allowing full drive-through access. A professional-grade 2-post car lift with 7,000 lb capacity conveys. Comfort is built in: the floor is equipped with hydronic radiant heat in 3 zones (Slant/Fin electric boiler), and a full HVAC system. A 12x9 utility room houses the boiler, air compressor, and on-demand hot water heater serving both the utility and sun rooms. There is a half bathroom as well. The attached 11x17.5 sunroom/workshop area includes a large utility sink and a half bath. Power needs are dramatically offset by the 10kW solar system featuring 32 x 327-watt panels installed by Oak Electric, with performance data available upon request. The barn also includes two RV dump stations (one interior), pallet racks inside and out, and built-in shelving. Full CAD model available in CREO format. Whether you're an auto enthusiast, contractor, hobby farmer, or small business owner, this outbuilding delivers capabilities that simply cannot be replicated. Properties like this don't come along often. Schedule your private showing today!
Source: SparkMLS
About this home
3-bedroom, 2-bath home in Shelby Township in Shelby Twp built in 1956.
Currently offered at $696,000.
Electric service is provided by DTE Electric Company; natural gas by Consumers Energy Company.
Listing Property Details
Property TypeResidential
Property SubtypeSingle Family Residence
Bedrooms3
Bathrooms2
Lot Size2.2 acres
Year Built1956
Location
CityShelby Twp
MunicipalityShelby Twp
Zip Code48317
CountyMacomb
School DistrictUtica
Construction & Systems
ConstructionBrick
Garage2.5 spaces
HeatingForced Air
SewerSeptic Tank
InteriorCeiling Fan(s)
Sale & Financing
Listed5/12/2026
Original Price$750,000
Terms AcceptedCash, Conventional
Source: SparkMLS
Tax Information
Parcel #23-07-32-251-040
Source: SparkMLS
Legal Description
EYSTERS CLINTON RIVER GARDENS (L7, P8-9); S 176.60 FT OF LOT 9. SPLIT/COMBINED ON 02/09/2015 FROM 23-07-32-251-036, 23-07-32-251-035.
Property Records
FEMA Flood Zone: Zone X — Minimal flood risk
Source: FEMA NFHLUSDA Rural Development: Not Eligible
Verify eligibility at USDAListed by Nicholas Tracy
Keller Williams Realty Lakeside
Frequently Asked Questions about 46502 Woodall Road, Shelby Twp, MI 48317
Which school district serves 46502 Woodall Road, Shelby Twp, MI 48317?
Per MLS# 50207395, 46502 Woodall Road, Shelby Twp, MI 48317 is in the Utica boundaries. School district assignments are determined by property location and may differ from the mailing city. Contact Utica directly to confirm enrollment eligibility.
Can I use FHA or VA financing for this property?
Per MLS# 50207395, this listing accepts Cash, Conventional financing. Financing acceptance is subject to change — confirm with the listing agent.
Can I use a USDA Rural Development loan for this property?
Per USDA Rural Development boundary data, 46502 Woodall Road, Shelby Twp, MI 48317 is not in an eligible area. USDA eligibility is based on property location — properties within designated urban zones are excluded. Other low-down-payment options (FHA, VA) may still be available.
Is 46502 Woodall Road, Shelby Twp, MI 48317 in a flood zone?
Per FEMA flood maps, this property is designated as Zone X, a minimal-risk flood area. Flood insurance is not typically required in this zone but may still be advisable. FEMA flood maps are updated periodically — verify the current designation at msc.fema.gov.
What utilities serve 46502 Woodall Road, Shelby Twp, MI 48317?
Per Michigan Public Service Commission service territory data: Electric: DTE Electric Company. Gas: Consumers Energy Company. Sewer: Septic Tank. Confirm service details directly with providers.
What is the crime rate in this area?
For crime and public safety data, we recommend inquiring directly with the source. Macomb County is served by CLEMIS (Courts and Law Enforcement Management Information System), which provides public safety data for Southeast Michigan law enforcement agencies.
Map
Mortgage Calculator
$
%
$
$
$
Monthly payment$4,514
Principal & interest$4,514
Estimate only. Does not include PMI or other fees. Consult a lender for exact rates.
Utilities
DTE Electric Company
Investor-Owned
Consumers Energy Company
Investor-Owned
MI Public Service Commission service territory boundaries.
Property
46502 Woodall Road, Shelby Twp, MI 48317
View full property history →
Municipality
Shelby Township
View all listings →
County
Macomb County
View county overview →
Get email alerts for new listings near 46502 Woodall Road
We'll notify you when something hits the market in Shelby Township or nearby.
Munro Real Estate · MI Broker #6502405404 · No spam, one-click unsubscribe.