Sold
4710 Botany Glen, Commerce Twp, MI 48382
Sold on 04/16/2026 for$715,000
MLS # 20251036096 (Realcomp)
4 beds6 baths5,780 sqftBuilt 19992.81 acres
1 / 58
Listing Description
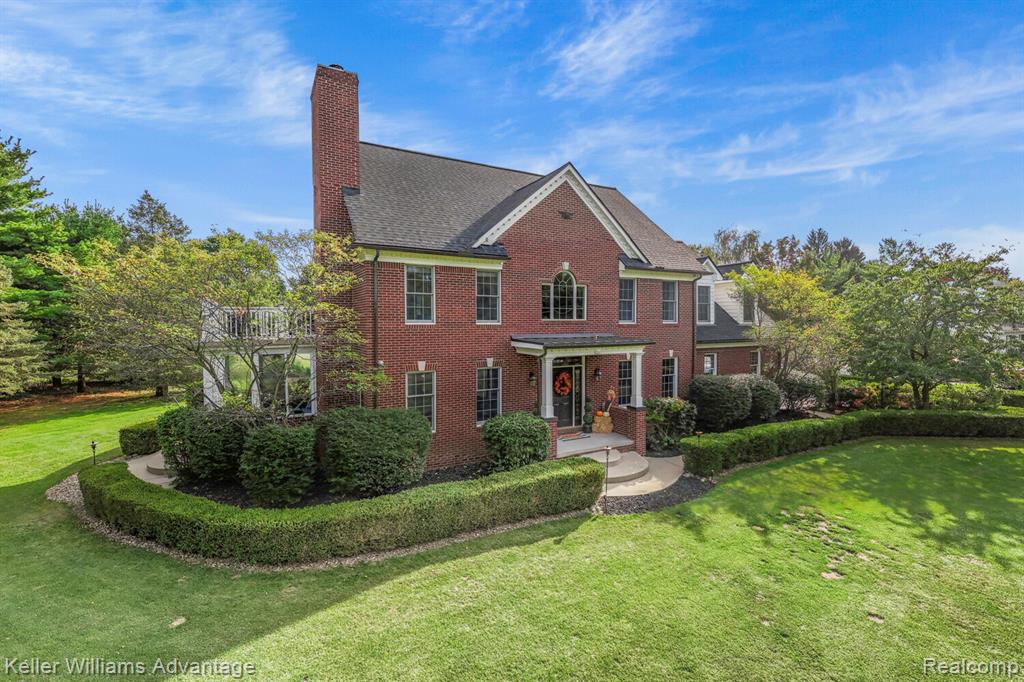
Stunning Custom-Built Estate on 2.81 Acres – Over 5,000 SF of Impeccable LuxuryWelcome to a masterpiece of design and craftsmanship—a one-of-a-kind all-brick estate thoughtfully remodeled in 2020. Every detail reflects discerning taste and timeless elegance.Enter the grand two-story foyer, where gleaming hardwood floors, intricate custom moldings, and coffered ceilings are bathed in natural light, setting the stage for sophisticated living. The chef’s kitchen is a culinary showpiece, featuring a commercial-grade 6-burner gas range, expansive granite countertops and island, and a bright breakfast nook overlooking beautifully landscaped grounds.The luxurious primary suite is a serene retreat, with a fireplace, sitting area, tray ceiling with refined moldings, and a private balcony framing tranquil vistas. Sunlight pours into the three-season sunroom, creating an inviting space for relaxation, while the fully finished lower level offers 10’ ceilings, a custom wet bar, state-of-the-art theater, fitness room with jetted steam shower, recessed lighting, and cedar-lined closets. The fourth bedroom is a fully independent in-law suite, thoughtfully designed with its own full bath, kitchenette, laundry, and private entrance—ideal for guests or extended family.Automotive enthusiasts the estate offers an attached 3.5-car garage with radiant heated floors, hot and cold water, and built-in cabinetry, complemented by an additional 40’ x 22’ heated and cooled carriage house with workbenches, shelving, and loft storage.Outside, a new roof with copper gutters, composite decking, professionally designed landscaping with irrigation, full premium audio system, generator, and instant hot water complete this remarkable estate.This home offers the perfect harmony of elegance, practicality, and tranquility in a “country in the city” setting—a rare opportunity to own a home designed for gracious entertaining, serene living, and truly elevated everyday life.
Source: SparkMLS
About this home
4-bedroom, 6-bath, 5,780 sq ft home in Commerce Township in Commerce Twp built in 1999.
This home sold for $715,000 (about $124/sq ft).
Estimated annual property tax: $12,935, or about $1,078 monthly. Estimate is based on county assessor records and current millage rates; actual tax may vary with PRE status and recent assessment changes.
Broadband is available with download speeds up to 2,000 Mbps from 8 providers. Electric service is provided by DTE Electric Company; natural gas by Consumers Energy Company.
Tour
Listing Property Details
Property TypeResidential
Property SubtypeSingle Family Residence
Bedrooms4
Bathrooms6
Living Area5,780 sqft
Lot Size2.81 acres
Year Built1999
Stories2
Location
CityCommerce Twp
MunicipalityCommerce Twp
Zip Code48382
CountyOakland
School DistrictHuron Valley
Construction & Systems
ConstructionBrick
Garage3.5 spaces
HeatingForced Air
WaterWell
SewerSeptic Tank
InteriorBasement Finished, Hot Tub Spa, Security System, Water Softener/Owned, Whirlpool Tub
Sale & Financing
Listed9/12/2025
Sold Date4/15/2026
Original Price$799,900
Terms AcceptedCash, Conventional
Source: SparkMLS
Tax Information
Annual Tax$12,786
State Equalized Value$470,020
Taxable Value$391,710
Parcel #1707301067
Source: Public Records
Legal Description
T2N, R8E, SEC 7 PART OF SW 1/4 BEG AT PT DIST S 02-56-18 E 226.02 FT & N 86-26-03 E 361.02 FT FROM W 1/4 COR, TH N 86-26-03 E 180.62 FT, TH N 03-33-57 W 226 FT, TH N 86-26-03 E 242.13 FT, TH S 03-33-57 E 66 FT, TH S 16-04-55 W 169.90 FT, TH S 03-05-5 7 E 150 FT, TH S 86-26-03 W 366.05 FT, TH N 02-56-18 W 150 FT TO BEG 2.42 A 10-26-99 FR 002 & 063
Property Records
FEMA Flood Zone: Zone X — Minimal flood risk
Source: FEMA NFHLUSDA Rural Development: Not Eligible
Verify eligibility at USDAListed by Kristin Craig
Keller Williams Advantage
Frequently Asked Questions about 4710 Botany Glen, Commerce Twp, MI 48382
What school district is 4710 Botany Glen, Commerce Twp, MI 48382 in?
Per MLS# 20251036096, this property is served by Huron Valley. In Michigan, school district boundaries are set by the state and do not always follow city limits.
What financing options are available for 4710 Botany Glen, Commerce Twp, MI 48382?
Per MLS# 20251036096, the seller has indicated this property accepts the following financing types: Cash, Conventional. Financing acceptance is subject to change — confirm with the listing agent.
How much are property taxes for this home?
Per MLS# 20251036096, the most recent reported annual property tax for 4710 Botany Glen, Commerce Twp, MI 48382 is $12,786. Michigan property taxes are based on a property's taxable value multiplied by the local millage rate. Primary residences qualify for a homestead exemption that lowers the rate.
Is 4710 Botany Glen, Commerce Twp, MI 48382 eligible for USDA financing?
Per USDA Rural Development boundary data, 4710 Botany Glen, Commerce Twp, MI 48382 is not in an eligible area. USDA eligibility is based on property location — properties within designated urban zones are excluded. Other low-down-payment options (FHA, VA) may still be available.
What is the FEMA flood zone designation for this property?
Per FEMA's National Flood Hazard Layer, 4710 Botany Glen, Commerce Twp, MI 48382 is in flood zone X (minimal risk). Flood insurance is not typically required in this zone but may still be advisable. FEMA flood maps are updated periodically — verify the current designation at msc.fema.gov.
Is fiber internet available at 4710 Botany Glen, Commerce Twp, MI 48382?
Per FCC Broadband Data Collection filings, fiber internet is not currently available at 4710 Botany Glen, Commerce Twp, MI 48382. The maximum advertised download speed is 2.0 Gbps. 8 internet providers serve this address. Confirm availability and speeds directly with providers.
Who are the utility providers for this property?
Per Michigan Public Service Commission service territory data: Electric: DTE Electric Company. Gas: Consumers Energy Company. Sewer: Septic Tank. Water: Well. Confirm service details directly with providers.
How safe is this area?
Per our practice, crime and safety data should be obtained directly from the authoritative source. Oakland County law enforcement agencies participate in CLEMIS (Courts and Law Enforcement Management Information System) for public safety records.
Map
Tax Estimate
$
Annual tax$12,935
Monthly$1,078
Millage rate27.5203 mills
Municipality: CHARTER TOWNSHIP OF COMMERCE
School district: HURON VALLEY SCHOOLS
County: Oakland
Estimate based on SEV for a new buyer (taxable value resets to SEV on transfer). Actual taxes may vary. MI Treasury PT Estimator
Mortgage Calculator
$
%
$
$
$
Monthly payment$5,942
Principal & interest$4,864
Property taxes$1,078
Estimate only. Does not include PMI or other fees. Consult a lender for exact rates.
Internet
Download
2 Gbps
Upload
250 Mbps
CableLicensed Fixed WirelessGSO SatelliteSatelliteDSL
8 providers at this address
FCC Broadband Data Collection (Dec 2025). Max advertised speeds.
Utilities
DTE Electric Company
Investor-Owned
Consumers Energy Company
Investor-Owned
MI Public Service Commission service territory boundaries.
Property
4710 Botany Glen, Commerce Twp, MI 48382
View full property history →
Municipality
Commerce Township
View all listings →
County
Oakland County
View county overview →
Get email alerts for new listings near 4710 Botany Glen
We'll notify you when something hits the market in Commerce Township or nearby.
Munro Real Estate · MI Broker #6502405404 · No spam, one-click unsubscribe.