For Sale
4712 Buckby Cross, Bloomfield Hills, MI 48302
$1,995,000
MLS # 20261024488 (Realcomp)
3 beds5 baths6,846 sqftBuilt 1999
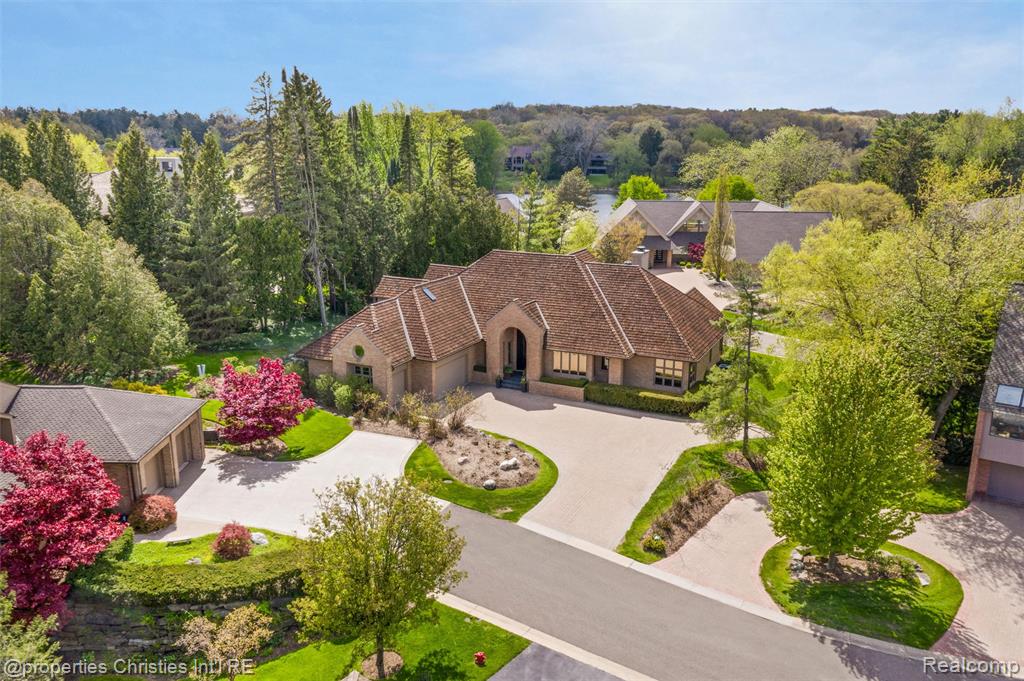
1 / 56
Listing Description
Move right into to an impeccably maintained residence in the exclusive Hills of Lone Pine community. From the moment you enter, you’ll appreciate the homeowner’s eye for design, seamlessly blending elegant finishes, thoughtful functionality and timeless craftsmanship. A beautifully conceived floor plan and expansive windows flood the home with natural light, while rich architectural details elevate every space. The gracious entry foyer opens to a magnificent Great Room with soaring ceilings and a stunning wall of windows overlooking the patio. Formal living and dining areas create an elegant setting for entertaining, complemented by a butler’s pantry connecting to the kitchen. The well-appointed kitchen features a large center island, generous pantry, dining area and an inviting family room with a striking mosaic fireplace surround and direct patio access for effortless indoor-outdoor living. Privately situated on the opposite side of the home, a cozy den or home office with built-ins and custom shutters provides the perfect retreat. The first-floor primary suite serves as a luxurious sanctuary with French doors leading to the patio, dual walk-in closets and an elegant bath featuring double vanities, soaking tub and private paneled water closet. The finished lower level expands the home’s living and entertaining possibilities with an open kitchen and family room, soundproof theater, exercise or flex space, full bath and two oversized storage rooms. Ascend the stunning staircase to an elegant lofted landing and two generously sized bedrooms that share a full bath. Outdoor living is equally impressive with a sprawling patio ideal for entertaining or relaxing. Pet lovers will appreciate the gated dog run located off the garage. A full house generator completes the package. Hills of Lone Pine residents enjoy exceptional amenities including a 24-hour guarded entrance, clubhouse, Olympic-sized pool, tennis courts, scenic ponds and waterfalls and walking trails.
Source: SparkMLS
About this home
This 3-bedroom, 5-bath, 6,846 sq ft home built in 1999 sits in Bloomfield Township in Bloomfield Hills.
Currently offered at $1,995,000 (about $291/sq ft).
Property tax estimate: $24,548 per year ($2,046/month). Estimate is based on county assessor records and current millage rates; actual tax may vary with PRE status and recent assessment changes.
Electric service is provided by DTE Electric Company; natural gas by Consumers Energy Company.
Listing Property Details
Property TypeResidential
Property SubtypeCondominium
Bedrooms3
Bathrooms5
Living Area6,846 sqft
Year Built1999
Stories2
Location
CityBloomfield Hills
MunicipalityBloomfield Twp
Zip Code48302
CountyOakland
School DistrictBloomfield Hills
Construction & Systems
ConstructionBrick, Wood Siding
BasementCrawl Space
Garage3 spaces
HeatingForced Air
WaterPublic
SewerPublic
InteriorBasement Finished, Central Vacuum, Wet Bar
Sale & Financing
Listed5/13/2026
Terms AcceptedCash, Conventional
HOA
HOA Fee$3,250 / Quarterly
IncludesLawn/Yard Care, Snow Removal, Trash, Other
Source: SparkMLS
Tax Information
Annual Tax$15,596
State Equalized Value$660,120
Taxable Value$430,430
Parcel #1920226125
Source: Public Records
Legal Description
T2N, R10E, SEC 20 & 21 OAKLAND COUNTY CONDOMINIUM PLAN NO 409 THE HILLS OF LONE PINE UNIT 115 L 8990 P 597 7-24-89 FR 097
Property Records
FEMA Flood Zone: Zone X — Minimal flood risk
Source: FEMA NFHLUSDA Rural Development: Not Eligible
Verify eligibility at USDAListed by Lisa Nederlander
@properties Christie's Int'l R.E. Birmingham
Frequently Asked Questions about 4712 Buckby Cross, Bloomfield Hills, MI 48302
What school district is 4712 Buckby Cross, Bloomfield Hills, MI 48302 in?
Per MLS# 20261024488, this property is served by Bloomfield Hills. In Michigan, school district boundaries are set by the state and do not always follow city limits.
Can I use FHA or VA financing for this property?
Per MLS# 20261024488, the seller has indicated this property accepts the following financing types: Cash, Conventional. Financing acceptance is subject to change — confirm with the listing agent.
How much are property taxes for this home?
Per MLS# 20261024488, the most recent reported annual property tax for 4712 Buckby Cross, Bloomfield Hills, MI 48302 is $15,596. Michigan property taxes are based on a property's taxable value multiplied by the local millage rate. Primary residences qualify for a homestead exemption that lowers the rate.
Is 4712 Buckby Cross, Bloomfield Hills, MI 48302 eligible for USDA financing?
Per USDA Rural Development boundary data, 4712 Buckby Cross, Bloomfield Hills, MI 48302 is not in an eligible area. USDA eligibility is based on property location — properties within designated urban zones are excluded. Other low-down-payment options (FHA, VA) may still be available.
What is the FEMA flood zone designation for this property?
Per FEMA's National Flood Hazard Layer, 4712 Buckby Cross, Bloomfield Hills, MI 48302 is in flood zone X (minimal risk). Flood insurance is not typically required in this zone but may still be advisable. FEMA flood maps are updated periodically — verify the current designation at msc.fema.gov.
Who are the utility providers for this property?
Per Michigan Public Service Commission service territory data: Electric: DTE Electric Company. Gas: Consumers Energy Company. Sewer: Public. Water: Public. Confirm service details directly with providers.
How safe is this area?
Per our practice, crime and safety data should be obtained directly from the authoritative source. Oakland County law enforcement agencies participate in CLEMIS (Courts and Law Enforcement Management Information System) for public safety records.
Map
Tax Estimate
$
Annual tax$24,548
Monthly$2,046
Millage rate37.1874 mills
Municipality: CHARTER TOWNSHIP OF BLOOMFIELD
School district: BIRMINGHAM CITY SCHOOL DIST
County: Oakland
Estimate based on SEV for a new buyer (taxable value resets to SEV on transfer). Actual taxes may vary. MI Treasury PT Estimator
Mortgage Calculator
$
%
$
$
$
Monthly payment$16,068
Principal & interest$12,940
Property taxes$2,046
HOA$1,083
Estimate only. Does not include PMI or other fees. Consult a lender for exact rates.
Utilities
DTE Electric Company
Investor-Owned
Consumers Energy Company
Investor-Owned
MI Public Service Commission service territory boundaries.
Property
4712 Buckby Cross, Bloomfield Hills, MI 48302
View full property history →
Municipality
Bloomfield Township
View all listings →
County
Oakland County
View county overview →
Get email alerts for new listings near 4712 Buckby Cross
We'll notify you when something hits the market in Bloomfield Township or nearby.
Munro Real Estate · MI Broker #6502405404 · No spam, one-click unsubscribe.