For Sale
472 Timbermill Lane, Howell, MI 48843
$750,000
MLS # 20261050483 (Realcomp)
4 beds4 baths4,319 sqftBuilt 20030.81 acres
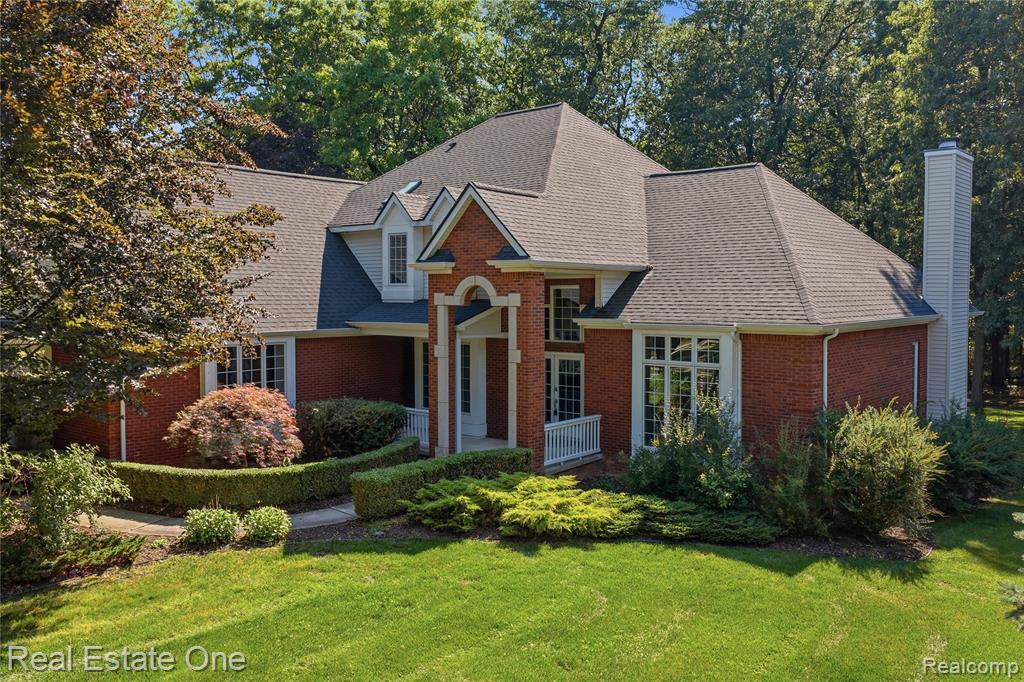
1 / 50
Listing Description
Custom built home in Howell nestled on nearly an acre of beautifully landscaped property. Offering 2,934 sq.ft. above grade, plus a fully finished 1,385 sq.ft. walkout lower level for over 4,300 sq.ft. of total living space, including 4 beds and 3.5 baths. Bright, open floor plan showcases soaring 10-foot ceilings, elegant finishes, and spacious living areas that seamlessly connect. Chef-inspired kitchen featuring granite countertops, Viking stainless steel appliances, a generous walk-in pantry, and a large eat-in area. The kitchen flows effortlessly into the expansive living room, formal dining room, and private study, creating an ideal layout for both daily living and hosting family and friends. The impressive primary suite is complete with an oversized walk-in closet and a spa-like ensuite featuring dual vanities, a soaking tub, and a spacious walk-in shower. Conveniently located first-floor laundry room. Main floor wood burning fireplace. Finished walkout basement offers exceptional versatility and is already configured for a full in-law suite with living space, second kitchen, recreation room, home gym, guest quarters, and gas fireplace. Plumbing for a second laundry room adds even more flexibility. 4-car garage, complete with insulated walls and ceiling and prepped for a future heating system. This property also allows for an outbuilding, providing additional opportunities for storage or a workshop. Peace of mind comes with an impressive list of recent updates, including a new roof, downspouts, and primary bathroom skylight (2023), tankless water heater (2024), kitchen refrigerator (2024), gutters (2024), furnace (2025), new air conditioning unit (2026), updated basement flooring, multiple bathroom fixture updates, and newer washer, dryer, and dishwasher. Offering luxury finishes, generous living space, modern mechanical updates, and nearly an acre of private outdoor space, this exceptional home is move-in ready and built to accommodate every stage of life.
Source: SparkMLS
About this home
Located in Marion Township in Howell, this property offers 4-bedroom, 4-bath, 4,319 sq ft, with original construction dating to 2003.
Asking $750,000 (about $174/sq ft).
Annual property taxes run approximately $9,895 ($825/month). Tax figure is from the MLS listing record; verify with the county treasurer for the most current amount.
Electric service is provided by DTE Electric Company; natural gas by Consumers Energy Company.
Listing Property Details
Property TypeResidential
Property SubtypeSingle Family Residence
Bedrooms4
Bathrooms4
Living Area4,319 sqft
Lot Size0.81 acres
Year Built2003
Stories2
Location
CityHowell
MunicipalityMarion Twp
Zip Code48843
CountyLivingston
School DistrictHowell
Construction & Systems
ConstructionBrick, Vinyl Siding
BasementWalk-Out Access, Daylight
Garage4 spaces
HeatingForced Air
WaterPublic
SewerPublic
InteriorBasement Finished, Whirlpool Tub
Sale & Financing
Listed7/8/2026
Terms AcceptedCash, Conventional
HOA
HOA Fee$750 / Annually
IncludesLawn/Yard Care, Snow Removal
Source: SparkMLS
Tax Information
Annual Tax$9,895
Parcel #1004103015
Source: SparkMLS
Legal Description
SEC 4 T2N-R4E THE TIMBERS" SITE CONDO, UNIT #15
Property Records
FEMA Flood Zone: Zone X — Minimal flood risk
Source: FEMA NFHLUSDA Rural Development: Eligible — 0% Down Payment Available
Verify eligibility at USDAListed by Patricia Lotz
Real Estate One-Brighton
Frequently Asked Questions about 472 Timbermill Lane, Howell, MI 48843
Which school district serves 472 Timbermill Lane, Howell, MI 48843?
Per MLS# 20261050483, 472 Timbermill Lane, Howell, MI 48843 is in the Howell boundaries. School district assignments are determined by property location and may differ from the mailing city. Contact Howell directly to confirm enrollment eligibility.
What type of financing is accepted for this listing?
Per MLS# 20261050483, this listing accepts Cash, Conventional financing. Financing acceptance is subject to change — confirm with the listing agent.
What are the property taxes at 472 Timbermill Lane, Howell, MI 48843?
Per public tax records, annual property taxes for this property are $9,895. Michigan property taxes are based on a property's taxable value multiplied by the local millage rate. Primary residences qualify for a homestead exemption that lowers the rate.
Can I use a USDA Rural Development loan for this property?
Per USDA Rural Development boundary data, 472 Timbermill Lane, Howell, MI 48843 is in an eligible area. USDA RD loans offer 0% down payment for qualified buyers. Verify current eligibility at the USDA eligibility site, as boundaries are updated periodically.
Is 472 Timbermill Lane, Howell, MI 48843 in a flood zone?
Per FEMA flood maps, this property is designated as Zone X, a minimal-risk flood area. Flood insurance is not typically required in this zone but may still be advisable. FEMA flood maps are updated periodically — verify the current designation at msc.fema.gov.
What utilities serve 472 Timbermill Lane, Howell, MI 48843?
Per Michigan Public Service Commission service territory data: Electric: DTE Electric Company. Gas: Consumers Energy Company. Sewer: Public. Water: Public. Confirm service details directly with providers.
What is the crime rate in this area?
For crime and public safety data, we recommend inquiring directly with the source. Livingston County is served by CLEMIS (Courts and Law Enforcement Management Information System), which provides public safety data for Southeast Michigan law enforcement agencies.
Map
Mortgage Calculator
$
%
$
$
$
Monthly payment$4,927
Principal & interest$4,864
HOA$63
Estimate only. Does not include PMI or other fees. Consult a lender for exact rates.
Utilities
DTE Electric Company
Investor-Owned
Consumers Energy Company
Investor-Owned
MI Public Service Commission service territory boundaries.
Property
472 Timbermill Lane, Howell, MI 48843
View full property history →
Municipality
Marion Township
View all listings →
County
Livingston County
View county overview →
Get email alerts for new listings near 472 Timbermill Lane
We'll notify you when something hits the market in Marion Township or nearby.
Munro Real Estate · MI Broker #6502405404 · No spam, one-click unsubscribe.