Sold
47563 ASHFORD Drive S, Canton, MI 48188
Sold on 05/21/2024 for$745,000
MLS # 20240021204 (Realcomp)
4 beds3 baths4,778 sqftBuilt 19970.34 acres
1 / 58
Listing Description
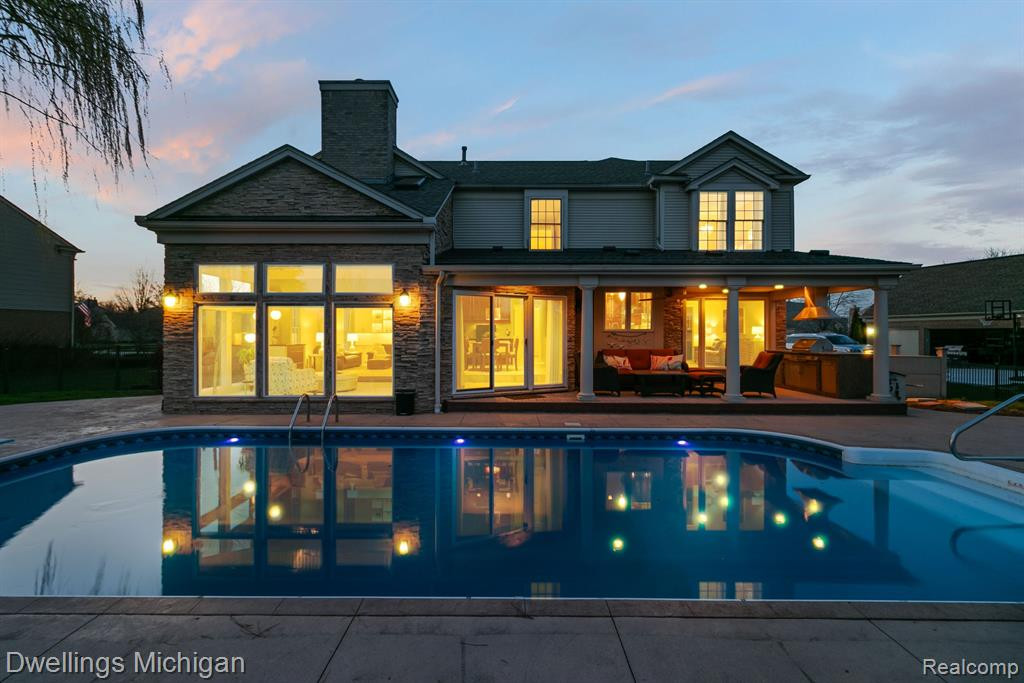
********OFFER DEADLINE MONDAY 4-22 by 2pm!*********This stunning property offers the perfect blend of luxury, comfort, and entertainment, meticulously crafted for modern living.Step into the heart of the home, where the fully updated kitchen with heated floors awaits. Boasting an abundance of LaFata cabinet space, with granite countertops, a spacious island for meal prep or casual dining, and yes—a dedicated fridge for your favorite wines! This kitchen is a culinary enthusiast's paradise, ready to inspire your inner chef.Discover the elegant formal dining room, ideal for hosting intimate gatherings or lavish dinner parties. Entertain guests in style as you create lasting memories around the dining table.As you move through the home, you'll be greeted by not one, but TWO inviting living spaces. The great room exudes warmth and charm, with a cozy fireplace that beckons you to curl up with a good book or enjoy intimate conversations with loved ones. This room also offers panoramic views of the backyard oasis, seamlessly blending indoor and outdoor living.Step outside and prepare to be enchanted by the breathtaking backyard retreat. A lush inground pool beckons on warm summer days, surrounded by a spacious patio perfect for lounging, dining al fresco, or hosting poolside gatherings. The pergola provides a shaded sanctuary, ideal for relaxation or outdoor entertaining under the stars. Stunning views!This home is a MUST see! Schedule your showing today!Broker Open House 4/19 3-5pm Open Houses: 4/19 5-7pm, 4/201-4pm & 4/21 1-4pm. *****NOTE IF YOU ARE VIEWING this listing on a 3rd PARTY website and would like the information of the listing brokerage firm/agent/broker PLEASE SCROLL down to find that information. Clicking “Find an agent or broker” WILL NOT take you to the listing agent or broker. It will merely connects you with an Agent that has paid a fee for leads to these sites to have you contact them and they have no information about these listings and have never seen the property*****
Source: SparkMLS
About this home
4-bedroom, 3-bath, 4,778 sq ft home in Fairways West in Canton built in 1997.
This home sold for $745,000 (about $156/sq ft).
Estimated annual property tax: $7,807, or about $651 monthly. Tax figure is from the MLS listing record; verify with the county treasurer for the most current amount.
Electric service is provided by DTE Electric Company; natural gas by DTE Gas Company. Broadband is available with download speeds up to 1,200 Mbps from 8 providers.
Listing Property Details
Property TypeResidential
Property SubtypeSingle Family Residence
Bedrooms4
Bathrooms3
Living Area4,778 sqft
Lot Size0.34 acres
Year Built1997
Stories2
Location
CityCanton
MunicipalityCanton Twp
Zip Code48188
CountyWayne
School DistrictPlymouth-Canton Community Schools
Construction & Systems
ConstructionBrick
Garage2 spaces
HeatingForced Air
WaterPublic
SewerPublic
InteriorBasement Finished
Sale & Financing
Listed4/12/2024
Sold Date5/20/2024
Terms AcceptedCash, Conventional, FHA, VA Loan
HOA
HOA Fee$630 / Annually
Source: SparkMLS
Tax Information
Annual Tax$7,807
Parcel #71077010039000
Source: SparkMLS
Legal Description
20A39 LOT 39 FAIRWAYS WEST SUB NO. 1 T2S R8E L111 P 18 TO 31 WCR
Property Records
FEMA Flood Zone: Zone X — Minimal flood risk
Source: FEMA NFHLUSDA Rural Development: Not Eligible
Verify eligibility at USDAListed by Derica Wade
Real Estate One-Plymouth
Frequently Asked Questions about 47563 ASHFORD Drive S, Canton, MI 48188
Which school district serves 47563 ASHFORD Drive S, Canton, MI 48188?
Per MLS# 20240021204, 47563 ASHFORD Drive S, Canton, MI 48188 is in the Plymouth-Canton Community Schools boundaries. School district assignments are determined by property location and may differ from the mailing city. Contact Plymouth-Canton Community Schools directly to confirm enrollment eligibility.
What type of financing is accepted for this listing?
Per MLS# 20240021204, this listing accepts Cash, Conventional, FHA, VA Loan financing. FHA financing can offer lower down payment requirements for qualified buyers. Financing acceptance is subject to change — confirm with the listing agent.
What are the property taxes at 47563 ASHFORD Drive S, Canton, MI 48188?
Per public tax records, annual property taxes for this property are $7,807. Michigan property taxes are based on a property's taxable value multiplied by the local millage rate. Primary residences qualify for a homestead exemption that lowers the rate.
Can I use a USDA Rural Development loan for this property?
Per USDA Rural Development boundary data, 47563 ASHFORD Drive S, Canton, MI 48188 is not in an eligible area. USDA eligibility is based on property location — properties within designated urban zones are excluded. Other low-down-payment options (FHA, VA) may still be available.
Is 47563 ASHFORD Drive S, Canton, MI 48188 in a flood zone?
Per FEMA flood maps, this property is designated as Zone X, a minimal-risk flood area. Flood insurance is not typically required in this zone but may still be advisable. FEMA flood maps are updated periodically — verify the current designation at msc.fema.gov.
What internet service is available at this address?
Per FCC Broadband Data Collection filings, fiber internet is not currently available at 47563 ASHFORD Drive S, Canton, MI 48188. The maximum advertised download speed is 1.2 Gbps. 8 internet providers serve this address. Confirm availability and speeds directly with providers.
What utilities serve 47563 ASHFORD Drive S, Canton, MI 48188?
Per Michigan Public Service Commission service territory data: Electric: DTE Electric Company. Gas: DTE Gas Company. Sewer: Public. Water: Public. Confirm service details directly with providers.
What is the crime rate in this area?
For crime and public safety data, we recommend inquiring directly with the source. Wayne County is served by CLEMIS (Courts and Law Enforcement Management Information System), which provides public safety data for Southeast Michigan law enforcement agencies.
Map
Mortgage Calculator
$
%
$
$
$
Monthly payment$4,723
Principal & interest$4,670
HOA$53
Estimate only. Does not include PMI or other fees. Consult a lender for exact rates.
Internet
Download
1.2 Gbps
Upload
50 Mbps
CableLicensed Fixed WirelessGSO SatelliteSatelliteDSL
8 providers at this address
FCC Broadband Data Collection (Dec 2025). Max advertised speeds.
Utilities
DTE Electric Company
Investor-Owned
DTE Gas Company
Investor-Owned
MI Public Service Commission service territory boundaries.
Property
47563 ASHFORD Drive S, Canton, MI 48188
View full property history →
Neighborhood
Fairways West
View all listings →
Community
Canton
Explore neighborhoods →
County
Wayne County
View county overview →
Get email alerts for new listings near 47563 ASHFORD Drive S
We'll notify you when something hits the market in Fairways West or nearby.
Munro Real Estate · MI Broker #6502405404 · No spam, one-click unsubscribe.