For Sale
478 Overlook Drive, Oxford, MI 48371
$699,000
MLS # 20261053606 (Realcomp)
4 beds4 baths4,563 sqftBuilt 20170.34 acres
1 / 50
Listing Description
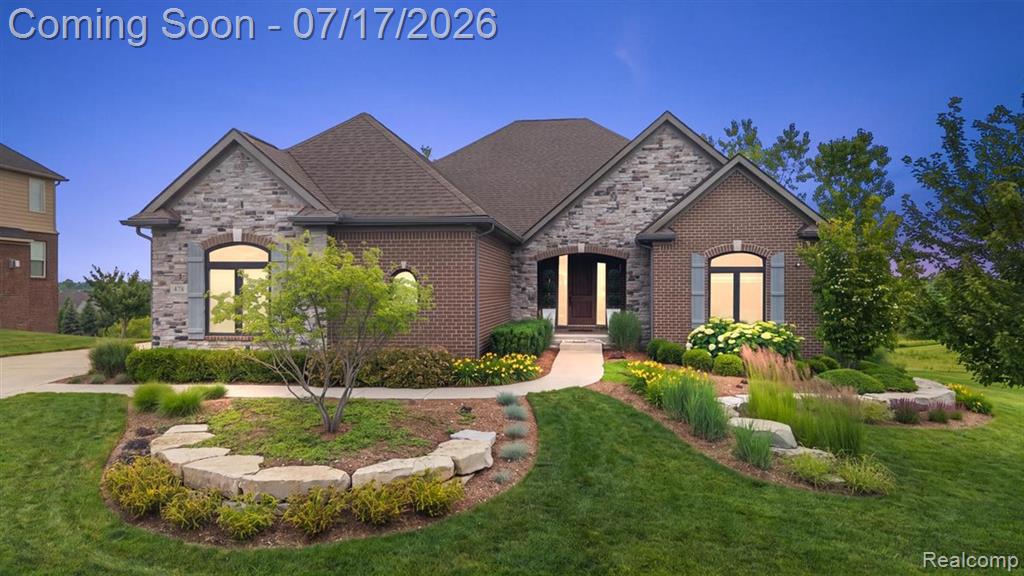
**OPEN HOUSES: SATURDAY 7/18 FROM 1:00PM - 3:00PM AND SUNDAY 7/19 FROM 1:00PM - 3:00PM** Exceptional ranch built in 2017 with freshly added modern updates in 2026. Ideally located in the highly desirable Bluffs of Waterstone and perfectly positioned on the 3rd hole of the golf course with partial lake views. Thoughtfully designed with high-end finishes and quality craftsmanship throughout, this home offers an impressive blend of luxury, comfort, and exceptional indoor-outdoor living. Inside, you'll find 9-foot ceilings, 8’ solid core doors, wide white oak flooring, motorized blinds, stepped ceilings, elegant archways, custom cased trim, and upgraded Andersen casement windows. Currently serving as a home office, the formal dining room features wainscoting and crown molding and can easily transition back to a dedicated dining space. The open-concept living room features a gas fireplace with tile surround and wood mantle, flowing seamlessly into the beautifully appointed island kitchen with quartz countertops, stainless steel appliances, gas cooktop, stylish backsplash, and a spacious island. The adjoining dining area opens to a large deck overlooking the golf course, complete with a gas line for a fire pit and room for outdoor entertaining. The primary suite offers a spacious walk-in closet and a luxurious ensuite bathroom with dual vanities, soaking tub, Euro-glass shower, and water closet. A second bedroom, full bathroom, powder room with herringbone floors, and convenient first-floor laundry complete the main level. The finished walk-out basement expands the living space with a large family room featuring a second fireplace, a third bedroom with a private ensuite bathroom, a fourth bedroom or flex room, and direct access to the backyard patio with a hot tub and low-voltage landscape lighting. Large attached 3.5 car garage with direct access adds to everyday convenience. Combining luxury finishes, outstanding views, and an exceptional location, this move-in-ready home offers an elevated lifestyle in one of Waters
Source: SparkMLS
About this home
This 4-bedroom, 4-bath, 4,563 sq ft home built in 2017 sits in Oxford Township in Oxford.
Asking $699,000 (about $153/sq ft).
Estimated annual property tax: $9,452, or about $788 monthly. Estimate is based on county assessor records and current millage rates; actual tax may vary with PRE status and recent assessment changes.
Electric service is provided by DTE Electric Company; natural gas by Consumers Energy Company.
Listing Property Details
Property TypeResidential
Property SubtypeSingle Family Residence
Bedrooms4
Bathrooms4
Living Area4,563 sqft
Lot Size0.34 acres
Year Built2017
Stories1
Location
CityOxford
MunicipalityOxford Twp
Zip Code48371
CountyOakland
School DistrictOxford
Construction & Systems
ConstructionBrick, Stone
BasementWalk-Out Access, Daylight
Garage3.5 spaces
HeatingForced Air
WaterPublic
SewerPublic
InteriorBasement Finished
Sale & Financing
Listed7/12/2026
Terms AcceptedCash, Conventional, FHA, VA Loan
HOA
HOA Fee$740 / Annually
Source: SparkMLS
Tax Information
Annual Tax$8,112
State Equalized Value$254,130
Taxable Value$218,080
Parcel #0421401007
Source: Public Records
Legal Description
T5N, R10E, SEC 21 BLUFFS OF WATERSTONE LOT 7 4-14-00 FR 100-002
Property Records
FEMA Flood Zone: Zone X — Minimal flood risk
Source: FEMA NFHLUSDA Rural Development: Eligible — 0% Down Payment Available
Verify eligibility at USDAListed by Christina Gennari
KW Domain
Frequently Asked Questions about 478 Overlook Drive, Oxford, MI 48371
What school district is 478 Overlook Drive, Oxford, MI 48371 in?
Per MLS# 20261053606, this property is served by Oxford. In Michigan, school district boundaries are set by the state and do not always follow city limits.
What financing options are available for 478 Overlook Drive, Oxford, MI 48371?
Per MLS# 20261053606, the seller has indicated this property accepts the following financing types: Cash, Conventional, FHA, VA Loan. FHA financing can offer lower down payment requirements for qualified buyers. Financing acceptance is subject to change — confirm with the listing agent.
How much are property taxes for this home?
Per MLS# 20261053606, the most recent reported annual property tax for 478 Overlook Drive, Oxford, MI 48371 is $8,112. Michigan property taxes are based on a property's taxable value multiplied by the local millage rate. Primary residences qualify for a homestead exemption that lowers the rate.
Is 478 Overlook Drive, Oxford, MI 48371 eligible for USDA financing?
Per USDA boundary maps, this property is located in a USDA-eligible area, which means qualified buyers may be able to finance with 0% down through the USDA Rural Development program. Confirm current eligibility directly with USDA.
What is the FEMA flood zone designation for this property?
Per FEMA's National Flood Hazard Layer, 478 Overlook Drive, Oxford, MI 48371 is in flood zone X (minimal risk). Flood insurance is not typically required in this zone but may still be advisable. FEMA flood maps are updated periodically — verify the current designation at msc.fema.gov.
Who are the utility providers for this property?
Per Michigan Public Service Commission service territory data: Electric: DTE Electric Company. Gas: Consumers Energy Company. Sewer: Public. Water: Public. Confirm service details directly with providers.
How safe is this area?
Per our practice, crime and safety data should be obtained directly from the authoritative source. Oakland County law enforcement agencies participate in CLEMIS (Courts and Law Enforcement Management Information System) for public safety records.
Map
Tax Estimate
$
Annual tax$9,452
Monthly$788
Millage rate37.1942 mills
Municipality: CHARTER TOWNSHIP OF OXFORD
School district: OXFORD AREA COMM SCH DIST
County: Oakland
Estimate based on SEV for a new buyer (taxable value resets to SEV on transfer). Actual taxes may vary. MI Treasury PT Estimator
Mortgage Calculator
$
%
$
$
$
Monthly payment$5,383
Principal & interest$4,534
Property taxes$788
HOA$62
Estimate only. Does not include PMI or other fees. Consult a lender for exact rates.
Utilities
DTE Electric Company
Investor-Owned
Consumers Energy Company
Investor-Owned
MI Public Service Commission service territory boundaries.
Property
478 Overlook Drive, Oxford, MI 48371
View full property history →
Municipality
Oxford Township
View all listings →
County
Oakland County
View county overview →
Get email alerts for new listings near 478 Overlook Drive
We'll notify you when something hits the market in Oxford Township or nearby.
Munro Real Estate · MI Broker #6502405404 · No spam, one-click unsubscribe.