Sold
48520 Antique, Canton, MI 48187
Sold on 06/13/2024 for$811,000
MLS # 20240021330 (Realcomp)
5 beds5 baths5,218 sqftBuilt 20040.29 acres
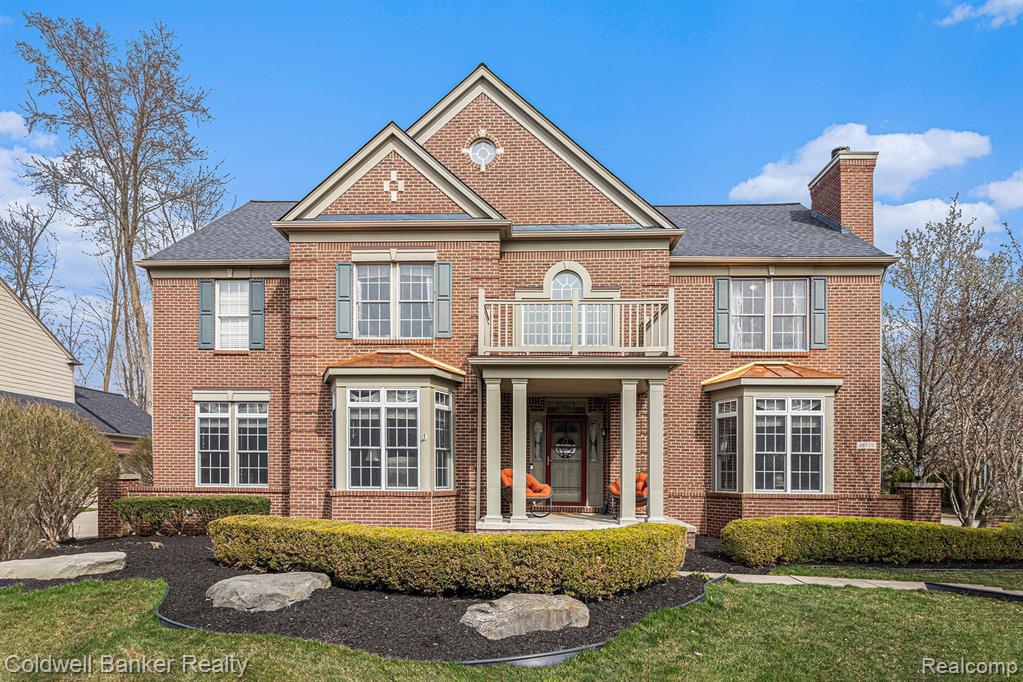
1 / 39
Listing Description
***HIGHEST & BEST DEADLINE SUNDAY, 4/21 BY 5 PM***Experience luxury living in this 5 bedroom, 4 full, 1 half bath spectacular home spanning over 3,600 sq ft! This home offers an expansive living space. You will be greeted by vaulted ceilings & floor to ceiling windows in the foyer & great room creating a sense of openness and elegance. Located on the main floor, the 5th bedroom offers a convenient & private retreat for guests or multi-generational living. Full bathroom adjacent provides comfort & convenience. The 5th bedroom can also serve as a home office/den. Step into the heart of the home & discover the island kitchen adorned with rich cherry cabinets, granite countertops, stylish backsplash w/built-in gas cooktop and high end appliances make cooking a delight & lets not forget the butler pantry for extra storage & serving. Expansive island provides ample workspace & seating. Inviting living room/dining room combo creates even more living space. The new vinyl plank flooring adds modern sophistication while offering durability & easy maintenance. The second floor offers a large primary suite w/spa like ensuite bathroom featuring soaking tub, large shower, double sinks & 2 spacious closets. Find an additional 3 nice size bedrooms, a Jack & Jill bedroom combo with full bath & a prince/princess suite with it's own private full bath. Descend into the professionally finished basement & discover a versatile space perfect for entertainment & relaxation. Features a spacious recreation area with a movie screen & projector for movie nights, wet bar w/bar fridge & half bath. It is a seamless extension of living space. Situated on a nice size lot that is partially wooded provides a serene & private setting to enjoy the beauty of nature & tranquility in your own backyard! Many recent updates including roof 2022, carpeting on 2nd floor & basement 2024, both furnaces & AC units 2023, touch screen thermostat 2023, dishwasher 2021.
Source: SparkMLS
About this home
This 5-bedroom, 5-bath, 5,218 sq ft home built in 2004 sits in Antique Forest in Canton.
This home sold for $811,000 (about $155/sq ft).
Property tax estimate: $10,665 per year ($889/month). Tax figure is from the MLS listing record; verify with the county treasurer for the most current amount.
Electric service is provided by DTE Electric Company; natural gas by DTE Gas Company. Broadband is available with download speeds up to 1,200 Mbps from 8 providers.
Tour
Listing Property Details
Property TypeResidential
Property SubtypeSingle Family Residence
Bedrooms5
Bathrooms5
Living Area5,218 sqft
Lot Size0.29 acres
Year Built2004
Stories2
Location
CityCanton
MunicipalityCanton Twp
Zip Code48187
CountyWayne
School DistrictPlymouth-Canton
Construction & Systems
ConstructionBrick, Vinyl Siding
Garage3 spaces
HeatingForced Air
WaterPublic
SewerPublic
InteriorBasement Finished, Security System, Whirlpool Tub
Sale & Financing
Listed4/17/2024
Sold Date6/12/2024
Terms AcceptedCash, Conventional
HOA
HOA Fee$700 / Annually
IncludesSnow Removal, Trash
Source: SparkMLS
Tax Information
Annual Tax$10,665
Parcel #71065010108000
Source: SparkMLS
Legal Description
17E108 LOT 108 ANTIQUE FOREST SUB T2S R8E L121 P48 TO 59 WCR SPLIT ON 12/07/2004 FROM 71 065 99 0028 000, 71 065 99 0029 001, 71 065 99 0029 002, 71 065 99 0030 001, 71 065 99 0030 002, 71 066 99 0009 000, 71 066 99 0010 000, 71 068 99 0001 001; CHILDREN 71 065 01 0001 000 THRU 71 065 01 0130 000, AND 71 065 01 0130 401 THRU 71 065 01 0130 407;
Property Records
FEMA Flood Zone: Zone X — Minimal flood risk
Source: FEMA NFHLUSDA Rural Development: Not Eligible
Verify eligibility at USDAListed by Cynthia E Edelen
Coldwell Banker Professionals-Northville
Frequently Asked Questions about 48520 Antique, Canton, MI 48187
Which school district serves 48520 Antique, Canton, MI 48187?
Per MLS# 20240021330, 48520 Antique, Canton, MI 48187 is in the Plymouth-Canton boundaries. School district assignments are determined by property location and may differ from the mailing city. Contact Plymouth-Canton directly to confirm enrollment eligibility.
Can I use FHA or VA financing for this property?
Per MLS# 20240021330, this listing accepts Cash, Conventional financing. Financing acceptance is subject to change — confirm with the listing agent.
What are the property taxes at 48520 Antique, Canton, MI 48187?
Per public tax records, annual property taxes for this property are $10,665. Michigan property taxes are based on a property's taxable value multiplied by the local millage rate. Primary residences qualify for a homestead exemption that lowers the rate.
Can I use a USDA Rural Development loan for this property?
Per USDA Rural Development boundary data, 48520 Antique, Canton, MI 48187 is not in an eligible area. USDA eligibility is based on property location — properties within designated urban zones are excluded. Other low-down-payment options (FHA, VA) may still be available.
Is 48520 Antique, Canton, MI 48187 in a flood zone?
Per FEMA flood maps, this property is designated as Zone X, a minimal-risk flood area. Flood insurance is not typically required in this zone but may still be advisable. FEMA flood maps are updated periodically — verify the current designation at msc.fema.gov.
What internet service is available at this address?
Per FCC Broadband Data Collection filings, fiber internet is not currently available at 48520 Antique, Canton, MI 48187. The maximum advertised download speed is 1.2 Gbps. 8 internet providers serve this address. Confirm availability and speeds directly with providers.
What utilities serve 48520 Antique, Canton, MI 48187?
Per Michigan Public Service Commission service territory data: Electric: DTE Electric Company. Gas: DTE Gas Company. Sewer: Public. Water: Public. Confirm service details directly with providers.
What is the crime rate in this area?
For crime and public safety data, we recommend inquiring directly with the source. Wayne County is served by CLEMIS (Courts and Law Enforcement Management Information System), which provides public safety data for Southeast Michigan law enforcement agencies.
Map
Mortgage Calculator
$
%
$
$
$
Monthly payment$5,020
Principal & interest$4,962
HOA$58
Estimate only. Does not include PMI or other fees. Consult a lender for exact rates.
Internet
Download
1.2 Gbps
Upload
50 Mbps
CableGSO SatelliteSatelliteLicensed Fixed WirelessDSL
8 providers at this address
FCC Broadband Data Collection (Dec 2025). Max advertised speeds.
Utilities
DTE Electric Company
Investor-Owned
DTE Gas Company
Investor-Owned
MI Public Service Commission service territory boundaries.
Property
48520 Antique, Canton, MI 48187
View full property history →
Neighborhood
Antique Forest
View all listings →
Community
Canton
Explore neighborhoods →
County
Wayne County
View county overview →
Get email alerts for new listings near 48520 Antique
We'll notify you when something hits the market in Antique Forest or nearby.
Munro Real Estate · MI Broker #6502405404 · No spam, one-click unsubscribe.