Pending
48923 Veneto Drive, Northville, MI 48167
$3,950,000
MLS # 20261022837 (Realcomp)
5 beds8 baths9,468 sqftBuilt 20140.91 acres
1 / 88
Listing Description
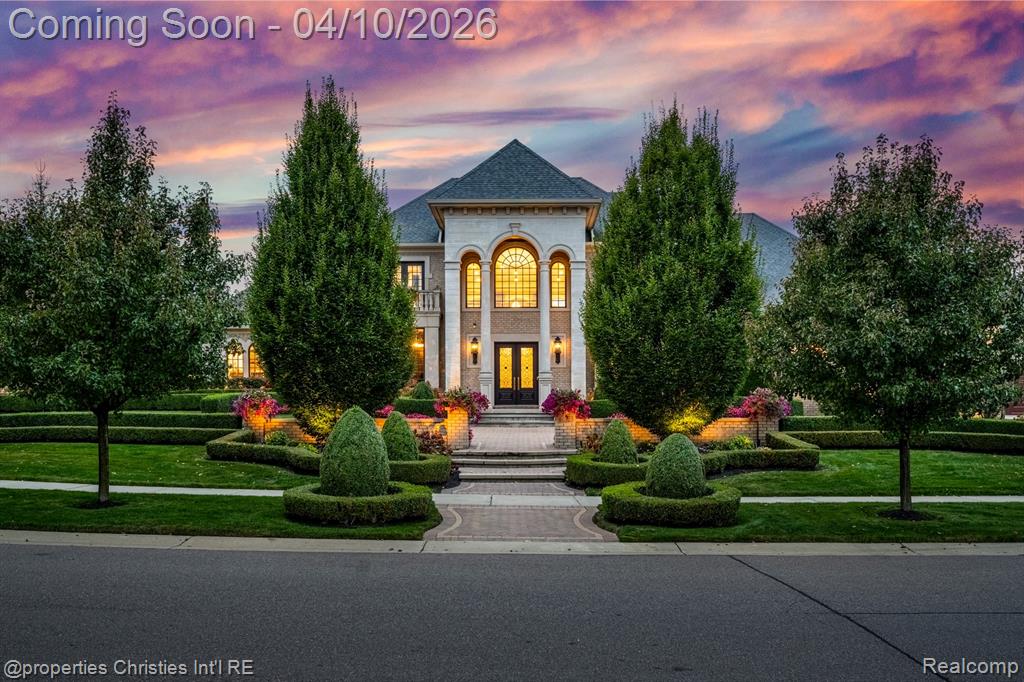
Welcome to the crown jewel of Tuscany Reserve, this extraordinary estate sits on the largest lot in the development. Crafted with the highest quality construction and materials, this magnificent residence makes an unforgettable first impression. The exterior is anchored by monumental custom-cut limestone columns and upgraded three-dimensional brickwork. Meticulous landscaping encompasses the grounds including an all-sports court allowing for a variety of athletic activities. A whole-house generator provides seamless backup power. There’s also an electric vehicle charging station. Inside, the home is a study in luxury - marble and travertine floors flow gracefully through expansive rooms, while solid mahogany doors and hand-carved wood trim, custom-crafted by master artisans, reflect the exceptional attention to detail. The library features elegant doors with chiseling glass and rare 18-karat gold hardware. Throughout the interior, all walls are insulated not just for temperature control, but also for sound, creating a tranquil atmosphere on every level. The kitchen is a chef’s dream, featuring Sub-Zero refrigeration, Wolf ovens and cooktops. Adjacent to the kitchen, a butler’s pantry includes luxury fixtures such as Lalique crystal handles and designer sink hardware. On the fully finished walk-out lower level, a full caterer’s kitchen is equipped with a large custom fridge, heavy-duty ventilation system, and everything needed for large-scale entertaining. This level also includes a stunning bar with a dedicated icemaker, a spacious recreational area, a gym, and a temperature-controlled 1,600-bottle wine cellar that is impeccably insulated. A full-house central vacuum system adds everyday convenience, while a state-of-the-art water filtration system ensures premium water quality throughout. An integrated sound system operates both inside and outside the home, with independently controlled zones for custom ambiance in every space.
Source: SparkMLS
About this home
This 5-bedroom, 8-bath, 9,468 sq ft home built in 2014 sits in Novi in Northville.
Listed at $3,950,000 (about $417/sq ft).
Annual property taxes run approximately $32,800 ($2,733/month). Estimate is based on county assessor records and current millage rates; actual tax may vary with PRE status and recent assessment changes.
Electric service is provided by DTE Electric Company; natural gas by Consumers Energy Company.
Listing Property Details
Property TypeResidential
Property SubtypeSingle Family Residence
Bedrooms5
Bathrooms8
Living Area9,468 sqft
Lot Size0.91 acres
Year Built2014
Stories2
Location
CityNorthville
MunicipalityNovi City
Zip Code48167
CountyOakland
School DistrictNorthville
Construction & Systems
ConstructionBrick, Stone
BasementWalk-Out Access
Garage4 spaces
HeatingForced Air
WaterPublic
SewerPublic
InteriorBasement Finished, Basement Plumbed for Bath, Central Vacuum, Generator, Security System, Wet Bar
Sale & Financing
Listed4/7/2026
Terms AcceptedCash, Conventional
HOA
HOA Fee$2,750 / Annually
Source: SparkMLS
Tax Information
Annual Tax$31,850
State Equalized Value$1,190,270
Taxable Value$918,440
Parcel #2232376040
Source: Public Records
Legal Description
T1N, R8E, SEC 32 OAKLAND COUNTY CONDOMINIUM PLAN NO 1873 TUSCANY RESERVE UNIT 40 L 37720 P 016 6-20-06 FR 300-005
Property Records
FEMA Flood Zone: Zone X — Minimal flood risk
Source: FEMA NFHLUSDA Rural Development: Not Eligible
Verify eligibility at USDAListed by Brad W McGuire
@properties Christie's Int'l RE Northville
Frequently Asked Questions about 48923 Veneto Drive, Northville, MI 48167
What school district is 48923 Veneto Drive, Northville, MI 48167 in?
Per MLS# 20261022837, this property is served by Northville. In Michigan, school district boundaries are set by the state and do not always follow city limits.
Can I use FHA or VA financing for this property?
Per MLS# 20261022837, the seller has indicated this property accepts the following financing types: Cash, Conventional. Financing acceptance is subject to change — confirm with the listing agent.
How much are property taxes for this home?
Per MLS# 20261022837, the most recent reported annual property tax for 48923 Veneto Drive, Northville, MI 48167 is $31,850. Michigan property taxes are based on a property's taxable value multiplied by the local millage rate. Primary residences qualify for a homestead exemption that lowers the rate.
Is 48923 Veneto Drive, Northville, MI 48167 eligible for USDA financing?
Per USDA Rural Development boundary data, 48923 Veneto Drive, Northville, MI 48167 is not in an eligible area. USDA eligibility is based on property location — properties within designated urban zones are excluded. Other low-down-payment options (FHA, VA) may still be available.
What is the FEMA flood zone designation for this property?
Per FEMA's National Flood Hazard Layer, 48923 Veneto Drive, Northville, MI 48167 is in flood zone X (minimal risk). Flood insurance is not typically required in this zone but may still be advisable. FEMA flood maps are updated periodically — verify the current designation at msc.fema.gov.
Who are the utility providers for this property?
Per Michigan Public Service Commission service territory data: Electric: DTE Electric Company. Gas: Consumers Energy Company. Sewer: Public. Water: Public. Confirm service details directly with providers.
How safe is this area?
Per our practice, crime and safety data should be obtained directly from the authoritative source. Oakland County law enforcement agencies participate in CLEMIS (Courts and Law Enforcement Management Information System) for public safety records.
Map
Tax Estimate
$
Annual tax$32,800
Monthly$2,733
Millage rate27.5569 mills
Municipality: CITY OF NOVI
School district: NORTHVILLE PUBLIC SCHOOLS
County: Oakland
Estimate based on SEV for a new buyer (taxable value resets to SEV on transfer). Actual taxes may vary. MI Treasury PT Estimator
Mortgage Calculator
$
%
$
$
$
Monthly payment$28,582
Principal & interest$25,620
Property taxes$2,733
HOA$229
Estimate only. Does not include PMI or other fees. Consult a lender for exact rates.
Utilities
DTE Electric Company
Investor-Owned
Consumers Energy Company
Investor-Owned
MI Public Service Commission service territory boundaries.
Property
48923 Veneto Drive, Northville, MI 48167
View full property history →
Municipality
Novi
View all listings →
County
Washtenaw County
View county overview →
Get email alerts for new listings near 48923 Veneto Drive
We'll notify you when something hits the market in Novi or nearby.
Munro Real Estate · MI Broker #6502405404 · No spam, one-click unsubscribe.