Sold
49 Candlelight Court, Brighton, MI 48114
Sold on 02/24/2025 for$572,400
MLS # 20240044143 (Realcomp)
3 beds3 baths1,900 sqftBuilt 20240.3 acres
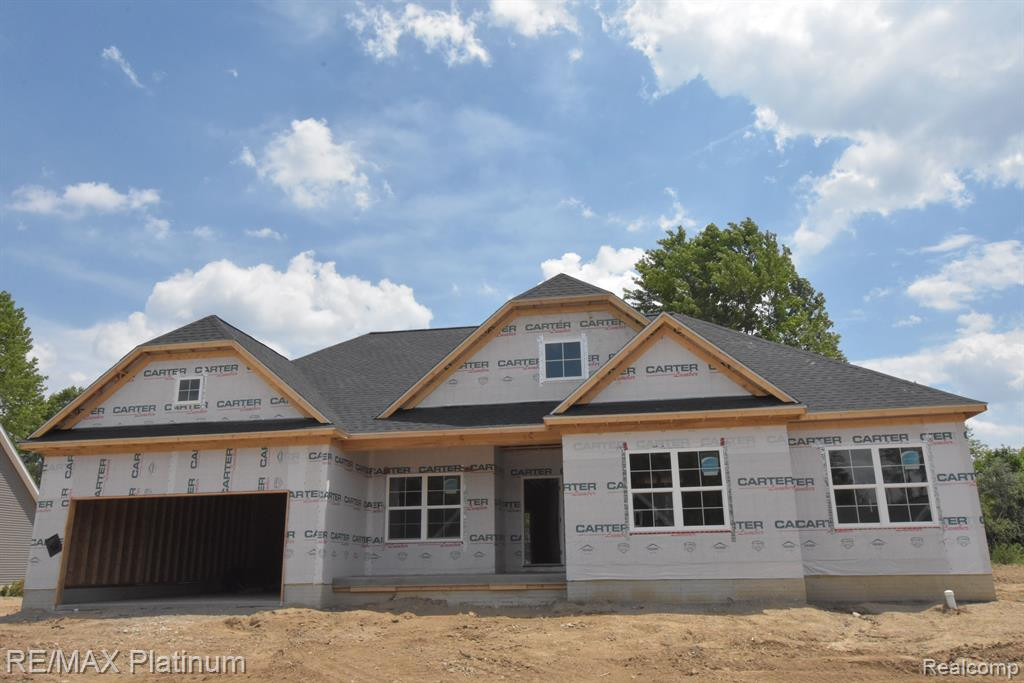
1 / 26
Listing Description
Construction is Underway~~Fall Occupancy~~This Craftsman Ranch Plan is being Built to Big Sky Dev's Highest of Standards & is offered Complete w/ Granite, Engineered LTV Flooring, Kemper Cabinetry Dovetail Soft Close Drawers/Doors, Stone on Front Elevation, Kohler Plumbing Fixtures, Tiled Master Shower~~This Custom Home is being Constructed within Brighton's Newest Development Deerfield Preserve offering Wooded Sites, Sewers, Sidewalks, County Maintained Roads All in an Outstanding Location Central to Hartland & Brighton~~This is NOT production construction but Custom Homes~~This Plan offers a Beautiful Elevation, Deep 21'x30' Garage, 1900 SF of Open Living Area, 3 Bedrooms, 2 1/2 Baths, Office, Fireplace & Daylight Egress Window Basement~~Optional Landscape Package~~Energy Efficient Super Seal Package~~Big Sky's Extensive Warranty~~Hartland Schools or Option for Brighton School of Choice~~Model Hours Open Most Weekends 1-4 or by Appointment~~
Source: SparkMLS
About this home
This 3-bedroom, 3-bath, 1,900 sq ft home built in 2024 sits in Brighton.
Final sale price: $572,400 (about $301/sq ft).
Property tax estimate: $134 per year ($11/month). Tax figure is from the MLS listing record; verify with the county treasurer for the most current amount.
Listing Property Details
Property TypeResidential
Property SubtypeSingle Family Residence
Bedrooms3
Bathrooms3
Living Area1,900 sqft
Lot Size0.3 acres
Year Built2024
Stories1
Location
CityBrighton
MunicipalityBrighton Twp
Zip Code48114
CountyLivingston
School DistrictHartland
Construction & Systems
ConstructionStone, Vinyl Siding
BasementDaylight
Garage3 spaces
HeatingForced Air
WaterWell
SewerPublic
InteriorHumidifier
Sale & Financing
Listed7/2/2024
Sold Date2/23/2025
Terms AcceptedCash, Conventional, VA Loan
HOA
HOA Fee$300 / Annually
Source: SparkMLS
Tax Information
Annual Tax$134
Parcel #1208202049
Source: SparkMLS
Legal Description
SEC 8, T2NR6E, DEERFIELD PRESERVE SITE CONDO UNIT 49
Property Records
USDA Rural Development: Eligible — 0% Down Payment Available
Verify eligibility at USDAListed by Tim Sova
RE/MAX Platinum
Frequently Asked Questions about 49 Candlelight Court, Brighton, MI 48114
What school district is 49 Candlelight Court, Brighton, MI 48114 in?
Per MLS# 20240044143, this property is served by Hartland. In Michigan, school district boundaries are set by the state and do not always follow city limits.
Can I use FHA or VA financing for this property?
Per MLS# 20240044143, the seller has indicated this property accepts the following financing types: Cash, Conventional, VA Loan. Financing acceptance is subject to change — confirm with the listing agent.
How much are property taxes for this home?
Per MLS# 20240044143, the most recent reported annual property tax for 49 Candlelight Court, Brighton, MI 48114 is $134. Michigan property taxes are based on a property's taxable value multiplied by the local millage rate. Primary residences qualify for a homestead exemption that lowers the rate.
Is 49 Candlelight Court, Brighton, MI 48114 eligible for USDA financing?
Per USDA boundary maps, this property is located in a USDA-eligible area, which means qualified buyers may be able to finance with 0% down through the USDA Rural Development program. Confirm current eligibility directly with USDA.
Who are the utility providers for this property?
Per Michigan Public Service Commission service territory data: Sewer: Public. Water: Well. Confirm service details directly with providers.
How safe is this area?
Per our practice, crime and safety data should be obtained directly from the authoritative source. Livingston County law enforcement agencies participate in CLEMIS (Courts and Law Enforcement Management Information System) for public safety records.
Mortgage Calculator
$
%
$
$
$
Monthly payment$3,657
Principal & interest$3,632
HOA$25
Estimate only. Does not include PMI or other fees. Consult a lender for exact rates.
Property
49 Candlelight Court, Brighton, MI 48114
View full property history →
County
Livingston County
View county overview →
Get email alerts for new listings near 49 Candlelight Court
We’ll notify you when new listings match your interests.
Munro Real Estate · MI Broker #6502405404 · No spam, one-click unsubscribe.