Sold
4948 CIMARRON Drive, Bloomfield Hills, MI 48302
Sold on 04/19/2024 for$740,000
MLS # 20240011940 (Realcomp)
3 beds4 baths3,263 sqftBuilt 19571.2 acres
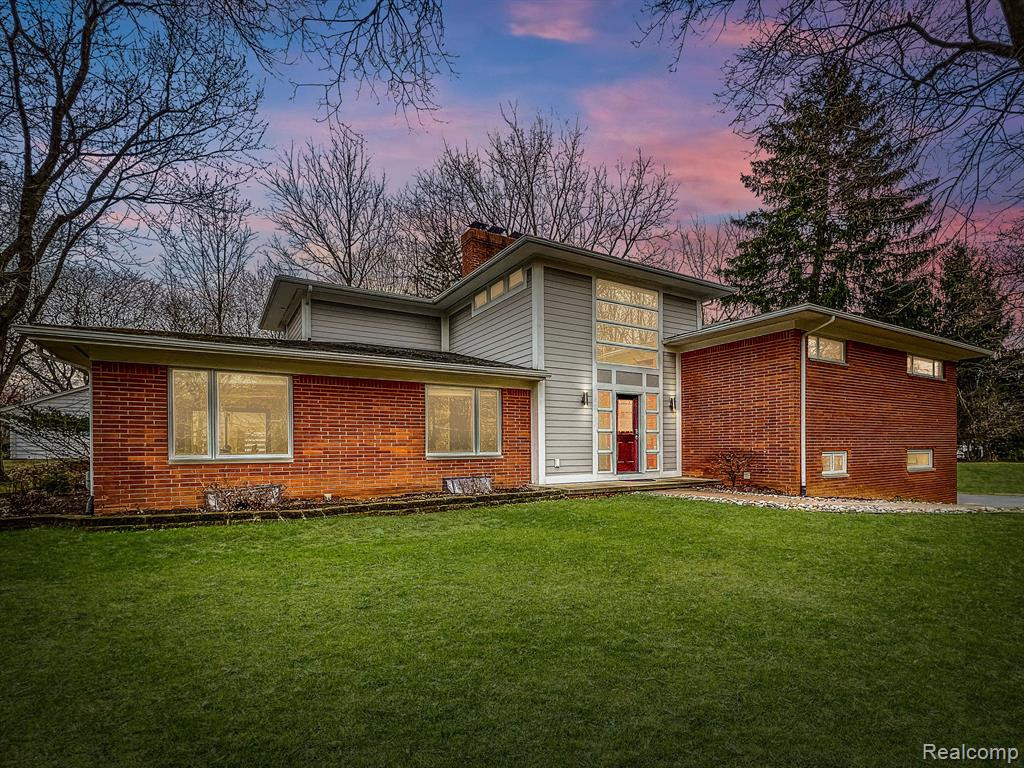
1 / 82
Listing Description
This architectural gem seamlessly blends modern luxury with timeless design, creating a residence that transcends the ordinary. With meticulous attention to detail and exclusive amenities, this home offers a lifestyle that is as impressive as the views that surround it. Welcome to a residence where every detail has been carefully curated to redefine the notion of exceptional living. Solid Cherry Wood Floors: The foundation of this home is laid with exquisite solid cherry wood floors, adding warmth and richness to every step you take. Maple Custom Cabinetry: The kitchen and living spaces are adorned with custom-crafted maple cabinetry, showcasing both functionality & elegance.Each of the 3 spacious bedrooms is a sanctuary of comfort and privacy, featuring its ensuite bathroom & a walk-in closet for added convenience. Marble Flooring: The opulence extends to the bathrooms, adorned with luxurious marble flooring that exudes timeless sophistication. Panoramic Views: Revel in the breathtaking panoramic views that surround the property, providing a visual feast of nature's beauty from every vantage point. Two-Story Foyer: Step into an impressive two-story foyer that sets the tone for the grandeur and elegance that awaits within.Primary Bathroom with Jacuzzi Tub: The master bathroom is a spa-like retreat, complete with an indulgent jacuzzi tub for ultimate relaxation.Versatile Entry-Level Room: The entry-level offers a versatile room with a closet and sliding doors to the yard, allowing for various uses such as a bedroom, office, craft space, reading area, or game room.Expertly Finished Lower Level: The lower level has been expertly finished to provide additional living space, ensuring that every corner of this home is thoughtfully utilized and designed.Exterior Features: Exclusive Access to Walnut Lake & beach privileges: Enjoy the privilege of exclusive access to Walnut Lake, allowing for serene moments by the water and a variety of recreational activities. Brand new septic & water heater (2023)Virtual Staged
Source: SparkMLS
About this home
3-bedroom, 4-bath, 3,263 sq ft home in Bloomfield Township in Bloomfield Hills built in 1957.
Final sale price: $740,000 (about $227/sq ft).
Estimated annual property tax: $10,691, or about $891 monthly. Estimate is based on county assessor records and current millage rates; actual tax may vary with PRE status and recent assessment changes.
Electric service is provided by DTE Electric Company; natural gas by Consumers Energy Company. Broadband is available with download speeds up to 2,000 Mbps from 7 providers.
Tour
Listing Property Details
Property TypeResidential
Property SubtypeSingle Family Residence
Bedrooms3
Bathrooms4
Living Area3,263 sqft
Lot Size1.2 acres
Year Built1957
Stories3
Location
CityBloomfield Hills
MunicipalityBloomfield Twp
Zip Code48302
CountyOakland
School DistrictBirmingham
Construction & Systems
ConstructionBrick
BasementPartial
Garage1.5 spaces
HeatingForced Air
WaterPublic
SewerSeptic Tank
InteriorBasement Partially Finished, Whirlpool Tub
Sale & Financing
Listed3/14/2024
Sold Date4/18/2024
Terms AcceptedCash, Conventional
Source: SparkMLS
Tax Information
Annual Tax$7,167
State Equalized Value$287,480
Taxable Value$287,480
Parcel #1919176010
Source: Public Records
Legal Description
T2N, R10E, SEC 19 LONE PINE HEIGHTS LOT 5
Property Records
FEMA Flood Zone: Zone X — Minimal flood risk
Source: FEMA NFHLUSDA Rural Development: Not Eligible
Verify eligibility at USDAListed by Susheilla Mehta
Berkshire Hathaway HomeServices MIRE
Frequently Asked Questions about 4948 CIMARRON Drive, Bloomfield Hills, MI 48302
Which school district serves 4948 CIMARRON Drive, Bloomfield Hills, MI 48302?
Per MLS# 20240011940, 4948 CIMARRON Drive, Bloomfield Hills, MI 48302 is in the Birmingham boundaries. School district assignments are determined by property location and may differ from the mailing city. Contact Birmingham directly to confirm enrollment eligibility.
Can I use FHA or VA financing for this property?
Per MLS# 20240011940, this listing accepts Cash, Conventional financing. Financing acceptance is subject to change — confirm with the listing agent.
What are the property taxes at 4948 CIMARRON Drive, Bloomfield Hills, MI 48302?
Per public tax records, annual property taxes for this property are $7,167. Michigan property taxes are based on a property's taxable value multiplied by the local millage rate. Primary residences qualify for a homestead exemption that lowers the rate.
Can I use a USDA Rural Development loan for this property?
Per USDA Rural Development boundary data, 4948 CIMARRON Drive, Bloomfield Hills, MI 48302 is not in an eligible area. USDA eligibility is based on property location — properties within designated urban zones are excluded. Other low-down-payment options (FHA, VA) may still be available.
Is 4948 CIMARRON Drive, Bloomfield Hills, MI 48302 in a flood zone?
Per FEMA flood maps, this property is designated as Zone X, a minimal-risk flood area. Flood insurance is not typically required in this zone but may still be advisable. FEMA flood maps are updated periodically — verify the current designation at msc.fema.gov.
What internet service is available at this address?
Per FCC Broadband Data Collection filings, fiber internet is not currently available at 4948 CIMARRON Drive, Bloomfield Hills, MI 48302. The maximum advertised download speed is 2.0 Gbps. 7 internet providers serve this address. Confirm availability and speeds directly with providers.
What utilities serve 4948 CIMARRON Drive, Bloomfield Hills, MI 48302?
Per Michigan Public Service Commission service territory data: Electric: DTE Electric Company. Gas: Consumers Energy Company. Sewer: Septic Tank. Water: Public. Confirm service details directly with providers.
What is the crime rate in this area?
For crime and public safety data, we recommend inquiring directly with the source. Oakland County is served by CLEMIS (Courts and Law Enforcement Management Information System), which provides public safety data for Southeast Michigan law enforcement agencies.
Map
Tax Estimate
$
Annual tax$10,691
Monthly$891
Millage rate37.1874 mills
Municipality: CHARTER TOWNSHIP OF BLOOMFIELD
School district: BIRMINGHAM CITY SCHOOL DIST
County: Oakland
Estimate based on SEV for a new buyer (taxable value resets to SEV on transfer). Actual taxes may vary. MI Treasury PT Estimator
Mortgage Calculator
$
%
$
$
$
Monthly payment$5,561
Principal & interest$4,670
Property taxes$891
Estimate only. Does not include PMI or other fees. Consult a lender for exact rates.
Internet
Download
2 Gbps
Upload
250 Mbps
CableGSO SatelliteSatelliteDSLLicensed Fixed Wireless
7 providers at this address
FCC Broadband Data Collection (Dec 2025). Max advertised speeds.
Utilities
DTE Electric Company
Investor-Owned
Consumers Energy Company
Investor-Owned
MI Public Service Commission service territory boundaries.
Property
4948 CIMARRON Drive, Bloomfield Hills, MI 48302
View full property history →
Municipality
Bloomfield Township
View all listings →
County
Oakland County
View county overview →
Get email alerts for new listings near 4948 CIMARRON Drive
We'll notify you when something hits the market in Bloomfield Township or nearby.
Munro Real Estate · MI Broker #6502405404 · No spam, one-click unsubscribe.