Pending
49770 Elk Trail, Utica, MI 48315
$65,000
MLS # 20261052158 (Realcomp)
3 beds2 baths1,344 sqftBuilt 20050 acres
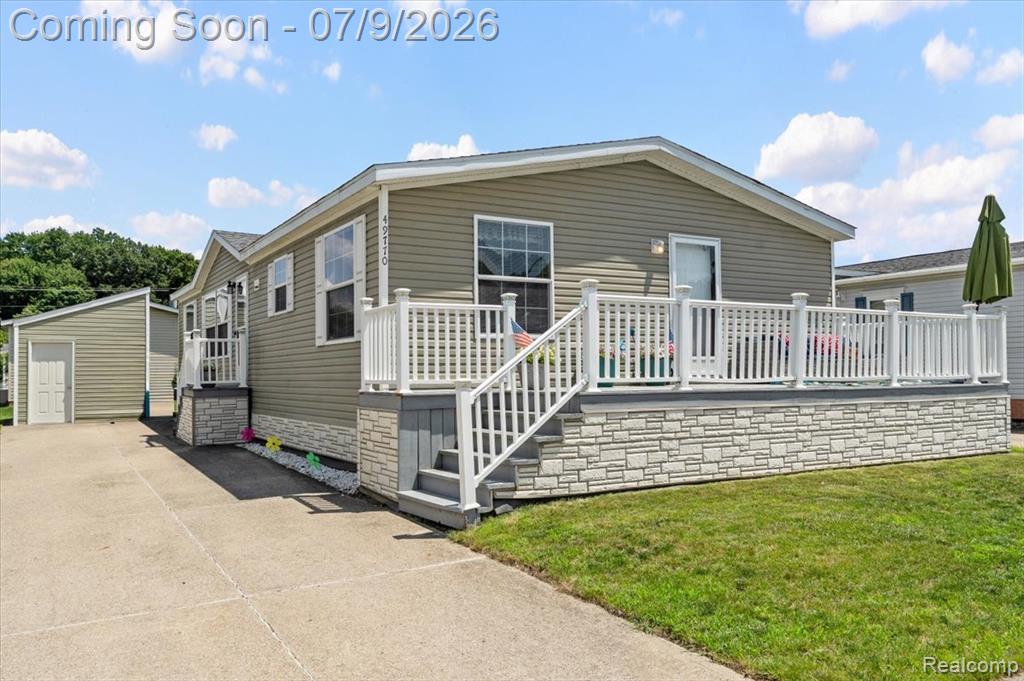
1 / 24
Listing Description
Welcome home to this beautifully maintained 3-bedroom, 2-bath manufactured home offering over 1,344 square feet of comfortable, open-concept living in the desirable Shelby West Community. From the moment you arrive, you'll appreciate the inviting curb appeal, spacious front deck, and meticulous pride of ownership throughout.Step inside to a bright and welcoming living room that flows seamlessly into the spacious kitchen and dining area—perfect for everyday living and entertaining. The kitchen offers abundant cabinetry, generous countertop space, and a functional layout that overlooks the main living areas.The private primary suite features a large bedroom, walk-in closet, and an ensuite bathroom complete with a soaking tub and separate shower. Two additional bedrooms and a second full bathroom provide plenty of space for family, guests, or a home office.Additional highlights include a convenient laundry room, neutral décor, ample storage, and a storage shed for your outdoor equipment.Residents enjoy access to outstanding community amenities, including a clubhouse, outdoor swimming pool, and beautifully maintained common areas, all while being conveniently located near shopping, dining, parks, and major expressways.Move-in ready and meticulously cared for—this is one you won't want to miss!Home is located in the Shelby West manufactured home community. Sale is subject to community (park) approval. Contact the Shelby West leasing office for current lot rent, community requirements, and buyer approval information. Room measurements are approximate and should be independently verified.
Source: SparkMLS
About this home
This 3-bedroom, 2-bath, 1,344 sq ft home built in 2005 sits in Shelby Township in Utica.
Asking $65,000 (about $48/sq ft).
Electric service is provided by DTE Electric Company; natural gas by Consumers Energy Company.
Listing Property Details
Property TypeResidential
Property SubtypeManufactured Home
Bedrooms3
Bathrooms2
Living Area1,344 sqft
Year Built2005
Stories1
Location
CityUtica
MunicipalityShelby Twp
Zip Code48315
CountyMacomb
School DistrictUtica
Construction & Systems
ConstructionVinyl Siding
HeatingForced Air
WaterPublic
SewerPublic
Sale & Financing
Listed7/7/2026
Terms AcceptedCash, Conventional
HOA
HOA Fee$664 / Monthly
Source: SparkMLS
Tax Information
Annual Tax$0
Parcel #5723800581
Source: SparkMLS
Legal Description
*** BUILDINGS ON LEASED LAND*** SITE 581 OF THE SHELBY WEST MOBILE HOME PARK LEGAL DESCRIPTION: T3N R12E SEC 23 COMM AT W 1/4 POST SEC 23, TH E 365.3 FT TO PT BEG, TH N 89 DEG 47' 30" E 292.45 FT, TH S 0 DEG 2' 30" W 2625.1 FT, TH W 299.65 FT, TH N 0 DEG 12' E 2624.03 FT TO PT BEG, EXC S 60 FT FOR MSHD HWY, TOGETHER WITH THE RIGHT OF REASONABLE ACCESS ALONG THE SOUTH SIDE OF DESCRIBED PROPERTY AT
Property Records
FEMA Flood Zone: Zone X — Minimal flood risk
Source: FEMA NFHLUSDA Rural Development: Eligible — 0% Down Payment Available
Verify eligibility at USDAListed by Lauren Mannor
Real Estate For A CAUSE
Frequently Asked Questions about 49770 Elk Trail, Utica, MI 48315
What school district is 49770 Elk Trail, Utica, MI 48315 in?
Per MLS# 20261052158, this property is served by Utica. In Michigan, school district boundaries are set by the state and do not always follow city limits.
What financing options are available for 49770 Elk Trail, Utica, MI 48315?
Per MLS# 20261052158, the seller has indicated this property accepts the following financing types: Cash, Conventional. Financing acceptance is subject to change — confirm with the listing agent.
Is 49770 Elk Trail, Utica, MI 48315 eligible for USDA financing?
Per USDA boundary maps, this property is located in a USDA-eligible area, which means qualified buyers may be able to finance with 0% down through the USDA Rural Development program. Confirm current eligibility directly with USDA.
What is the FEMA flood zone designation for this property?
Per FEMA's National Flood Hazard Layer, 49770 Elk Trail, Utica, MI 48315 is in flood zone X (minimal risk). Flood insurance is not typically required in this zone but may still be advisable. FEMA flood maps are updated periodically — verify the current designation at msc.fema.gov.
Who are the utility providers for this property?
Per Michigan Public Service Commission service territory data: Electric: DTE Electric Company. Gas: Consumers Energy Company. Sewer: Public. Water: Public. Confirm service details directly with providers.
How safe is this area?
Per our practice, crime and safety data should be obtained directly from the authoritative source. Macomb County law enforcement agencies participate in CLEMIS (Courts and Law Enforcement Management Information System) for public safety records.
Map
Mortgage Calculator
$
%
$
$
$
Monthly payment$1,086
Principal & interest$422
HOA$664
Estimate only. Does not include PMI or other fees. Consult a lender for exact rates.
Utilities
DTE Electric Company
Investor-Owned
Consumers Energy Company
Investor-Owned
MI Public Service Commission service territory boundaries.
Property
49770 Elk Trail, Utica, MI 48315
View full property history →
Municipality
Shelby Township
View all listings →
County
Macomb County
View county overview →
Get email alerts for new listings near 49770 Elk Trail
We'll notify you when something hits the market in Shelby Township or nearby.
Munro Real Estate · MI Broker #6502405404 · No spam, one-click unsubscribe.