Canceled
49928 Jean Drive, Macomb, MI 48044
$699,900
MLS # 20261013086 (Realcomp)
4 beds3 baths2,850 sqftBuilt 20260.32 acres
1 / 41
Listing Description
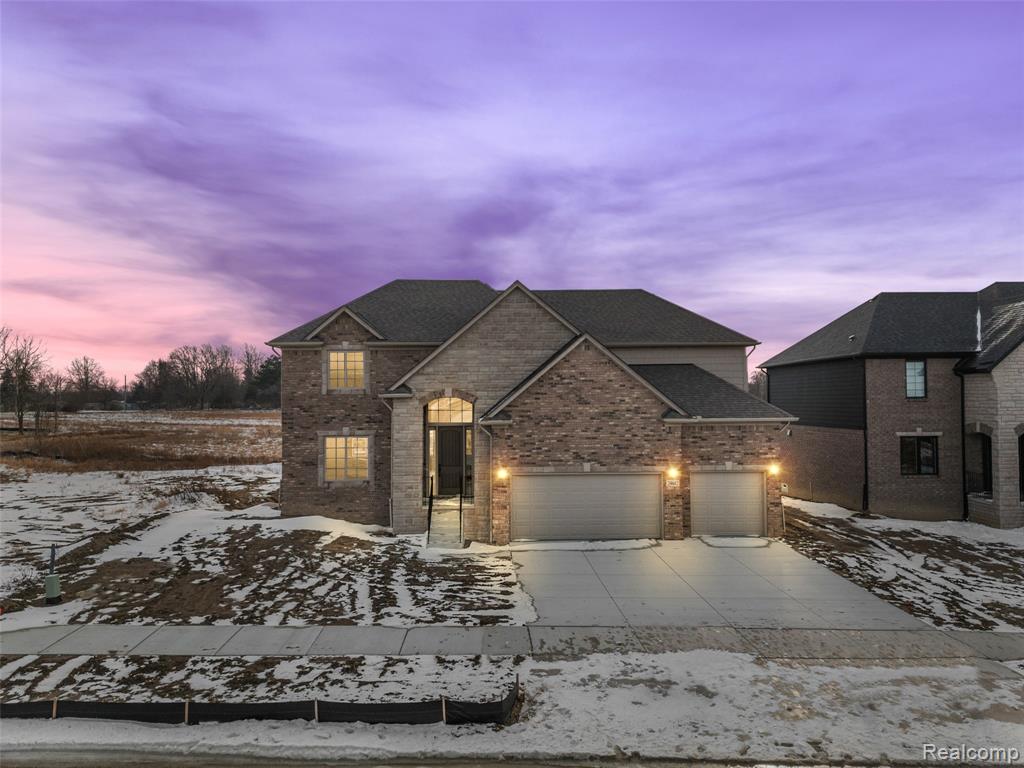
Introducing the Heritage Colonial in Macomb Twp, thoughtfully designed for modern living and ready for a buyer to make it their own. This spacious 4-bedroom, 2 full, 1 half bath home offers timeless curb appeal paired with elevated finishes throughout. Step inside to experience impressive 10-foot ceilings throughout the entire first floor, creating an open, airy feel enhanced by rich hardwood flooring and a custom trim package that adds warmth and architectural detail. The heart of the home is the beautifully appointed kitchen featuring granite countertops, premium LaFata cabinetry throughout, and a large island. Upgraded lighting fixtures enhance every space, creating a bright and sophisticated atmosphere perfect for both everyday living and entertaining. Designed with function in mind, the mudroom includes a stylish locker drop zone and built-in command center to keep busy households organized. Upstairs, you’ll appreciate the convenience of second-floor laundry and a private primary suite complete with a spacious vanity area in the en-suite bath. The basement offers incredible potential for future finishing, additional living space, or recreation. Outside, enjoy the added value of a covered patio perfect for those cool Michigan evenings. This home is TO BE BUILT, buyer can choose all selections. The house is surrounded by a platted sub but there is no homeowners association for this property.
Source: SparkMLS
About this home
4-bedroom, 3-bath, 2,850 sq ft home in Macomb built in 2026.
Currently offered at $699,900 (about $246/sq ft).
Estimated annual property tax: $2,282, or about $190 monthly. Tax figure is from the MLS listing record; verify with the county treasurer for the most current amount.
Listing Property Details
Property TypeResidential
Property SubtypeSingle Family Residence
Bedrooms4
Bathrooms3
Living Area2,850 sqft
Lot Size0.32 acres
Year Built2026
Stories2
Location
CityMacomb
MunicipalityMacomb Twp
Zip Code48044
CountyMacomb
School DistrictChippewa Valley
Construction & Systems
ConstructionBrick, Stone, Wood Siding
Garage3 spaces
HeatingForced Air, Heat Pump
WaterPublic
SewerPublic
InteriorHome Warranty, Other
Sale & Financing
Listed3/1/2026
Original Price$719,900
Terms AcceptedCash, Conventional, VA Loan
Source: SparkMLS
Tax Information
Annual Tax$2,282
State Equalized Value$45,000
Taxable Value$45,000
Parcel #08-22-200-025
Source: Public Records
Legal Description
T3N, R13E, SEC 22; COMM AT E 1/4 POST SEC 22; TH S87*53'31"W 396.02 FT TO POB; TH S87*53'31"W 130.0 FT ; TH N02*08'50"W 68.13 FT; TH 33.37 FT ALG A CURVE RIGHT, R=220, CB N02*11'53"E 33.34 FT; TH N06*32'36"E 11.96 FT; TH 50.22 FT ALG A CURVE LEFT, R=393, CB S88*26'50"E 50.19 FT; TH N87*53'31"E 36.0 FT; TH S02*08'48"E 10.0 FT; TH N87*53'31"E 39.58 FT; TH S02*08'48"E 100.0 FT TO POB .319 AC
Property Records
USDA Rural Development: Eligible — 0% Down Payment Available
Verify eligibility at USDAListed by Ron Trombetti
Berkshire Hathaway HomeServices Kee Realty Washin
Frequently Asked Questions about 49928 Jean Drive, Macomb, MI 48044
Which school district serves 49928 Jean Drive, Macomb, MI 48044?
Per MLS# 20261013086, 49928 Jean Drive, Macomb, MI 48044 is in the Chippewa Valley boundaries. School district assignments are determined by property location and may differ from the mailing city. Contact Chippewa Valley directly to confirm enrollment eligibility.
What financing options are available for 49928 Jean Drive, Macomb, MI 48044?
Per MLS# 20261013086, this listing accepts Cash, Conventional, VA Loan financing. Financing acceptance is subject to change — confirm with the listing agent.
What are the property taxes at 49928 Jean Drive, Macomb, MI 48044?
Per public tax records, annual property taxes for this property are $2,282. Michigan property taxes are based on a property's taxable value multiplied by the local millage rate. Primary residences qualify for a homestead exemption that lowers the rate.
Can I use a USDA Rural Development loan for this property?
Per USDA Rural Development boundary data, 49928 Jean Drive, Macomb, MI 48044 is in an eligible area. USDA RD loans offer 0% down payment for qualified buyers. Verify current eligibility at the USDA eligibility site, as boundaries are updated periodically.
What utilities serve 49928 Jean Drive, Macomb, MI 48044?
Per Michigan Public Service Commission service territory data: Sewer: Public. Water: Public. Confirm service details directly with providers.
What is the crime rate in this area?
For crime and public safety data, we recommend inquiring directly with the source. Macomb County is served by CLEMIS (Courts and Law Enforcement Management Information System), which provides public safety data for Southeast Michigan law enforcement agencies.
Mortgage Calculator
$
%
$
$
$
Monthly payment$4,540
Principal & interest$4,540
Estimate only. Does not include PMI or other fees. Consult a lender for exact rates.
Property
49928 Jean Drive, Macomb, MI 48044
View full property history →
County
Macomb County
View county overview →
Get email alerts for new listings near 49928 Jean Drive
We’ll notify you when new listings match your interests.
Munro Real Estate · MI Broker #6502405404 · No spam, one-click unsubscribe.