Sold
500 ELM Street, Chelsea, MI 48118
Sold on 03/28/2025 for$484,625
MLS # 20250014490 (Realcomp)
3 beds3 baths2,245 sqftBuilt 20240 acres
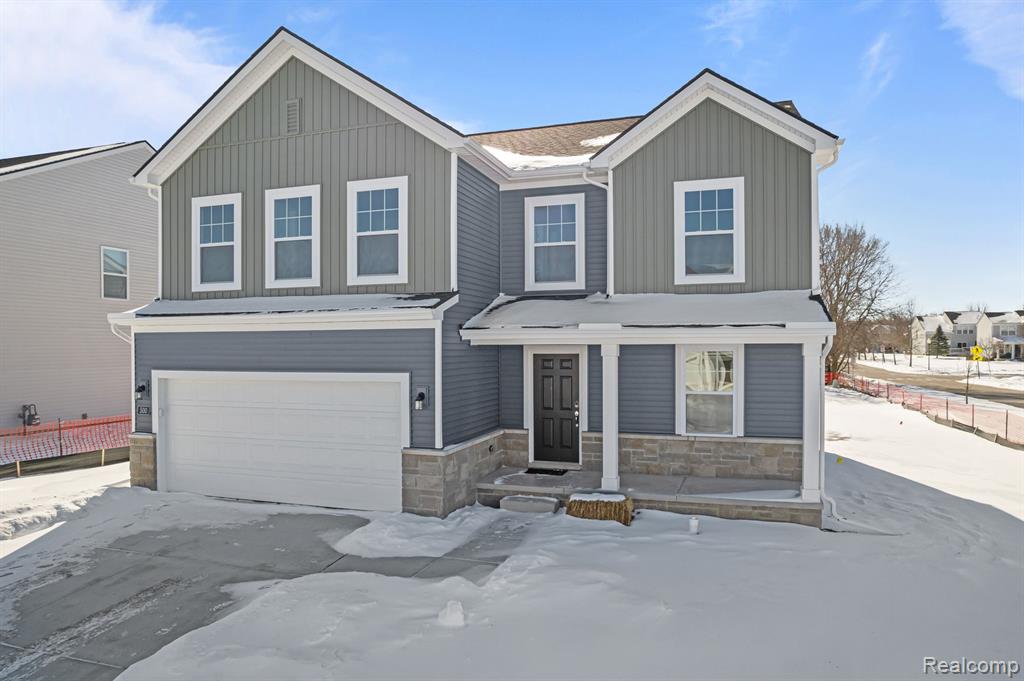
1 / 31
Listing Description
If you’re searching for a home with plenty of space, elegant design touches, and high-quality craftsmanship, take a look inside the Brooklyn plan from our Essential Series series!The Brooklyn boasts 3 bedrooms with an optional fourth, 2.5 bathrooms, a 2-car garage, and 2,245 square feet.Step under the covered front porch, through the front door, and into the foyer hall where you’ll be greeted by a flex room with a walk-in storage closet. Showcase your design style in the foyer hallway with an eye-catching photo gallery wall or a mirror.Walk past a 2-door coat closet and a powder bathroom before the hall leads to the focal point of this home—the open-concept family room, nook, and kitchen!The family room offers plenty of space for a couch, chairs, an area rug, and a coffee table. Do even more with this stunning space by adding a fireplace along the back wall and mounting your TV above it.Whether you’re baking a batch of homemade muffins or meal prepping for the week ahead, the kitchen offers ample counter space along with the following features:Double-door pantryL-shaped cabinetryIslandSink with a back-facing window viewFind a mud room just off the kitchen next to the garage entry. Arrange an organized mud room with a hanging mail slot, durable wall hooks, and storage baskets.Graced with abundant natural light, an expansive loft greets you as soon as you make your way up to the second floor. This is the perfect spot for a lounge or media room, complete with a cozy sectional and an entertainment center with storage for your games. A full bathroom sits just across the hall.
Source: SparkMLS
About this home
Located in Chelsea in Chelsea, this property offers 3-bedroom, 3-bath, 2,245 sq ft, with original construction dating to 2024.
Final sale price: $484,625 (about $216/sq ft).
Fiber internet is available at this address with download speeds up to 1,000 Mbps across 8 providers. Electric service is provided by DTE Electric Company; natural gas by Consumers Energy Company.
Listing Property Details
Property TypeResidential
Property SubtypeSingle Family Residence
Bedrooms3
Bathrooms3
Living Area2,245 sqft
Year Built2024
Stories2
Location
CityChelsea
MunicipalityChelsea
Zip Code48118
CountyWashtenaw
School DistrictChelsea
Construction & Systems
ConstructionVinyl Siding
Garage2 spaces
HeatingForced Air
WaterPublic
SewerPublic
InteriorHome Warranty
Sale & Financing
Listed3/4/2025
Sold Date3/27/2025
Terms AcceptedCash, Conventional, FHA, VA Loan
HOA
HOA Fee$42 / Monthly
Source: SparkMLS
Tax Information
Parcel #060706370018
Source: SparkMLS
Legal Description
NEW CONDOMINIUM M.D. L5529 P719 UNIT 18, HERITAGE FARMS SPLIT ON 09/21/2023 FROM 06-07-06-360-006;
Property Records
FEMA Flood Zone: Zone X — Minimal flood risk
Source: FEMA NFHLUSDA Rural Development: Eligible — 0% Down Payment Available
Verify eligibility at USDAListed by Scott Fader
M/I Homes of Michigan, LLC
Frequently Asked Questions about 500 ELM Street, Chelsea, MI 48118
What school district is 500 ELM Street, Chelsea, MI 48118 in?
Per MLS# 20250014490, this property is served by Chelsea. In Michigan, school district boundaries are set by the state and do not always follow city limits.
What type of financing is accepted for this listing?
Per MLS# 20250014490, the seller has indicated this property accepts the following financing types: Cash, Conventional, FHA, VA Loan. FHA financing can offer lower down payment requirements for qualified buyers. Financing acceptance is subject to change — confirm with the listing agent.
Is 500 ELM Street, Chelsea, MI 48118 eligible for USDA financing?
Per USDA boundary maps, this property is located in a USDA-eligible area, which means qualified buyers may be able to finance with 0% down through the USDA Rural Development program. Confirm current eligibility directly with USDA.
What is the FEMA flood zone designation for this property?
Per FEMA's National Flood Hazard Layer, 500 ELM Street, Chelsea, MI 48118 is in flood zone X (minimal risk). Flood insurance is not typically required in this zone but may still be advisable. FEMA flood maps are updated periodically — verify the current designation at msc.fema.gov.
Is fiber internet available at 500 ELM Street, Chelsea, MI 48118?
Per FCC broadband data, this property has access to fiber internet service. The maximum advertised download speed is 1.0 Gbps. 8 internet providers serve this address. Confirm availability and speeds directly with providers.
Who are the utility providers for this property?
Per Michigan Public Service Commission service territory data: Electric: DTE Electric Company. Gas: Consumers Energy Company. Sewer: Public. Water: Public. Confirm service details directly with providers.
How safe is this area?
Per our practice, crime and safety data should be obtained directly from the authoritative source. Washtenaw County law enforcement agencies participate in CLEMIS (Courts and Law Enforcement Management Information System) for public safety records.
Map
Mortgage Calculator
$
%
$
$
$
Monthly payment$3,185
Principal & interest$3,143
HOA$42
Estimate only. Does not include PMI or other fees. Consult a lender for exact rates.
Internet
FiberDownload
1 Gbps
Upload
1 Gbps
FiberGSO SatelliteUnlicensed Fixed WirelessSatelliteLicensed Fixed WirelessDSL
8 providers at this address
1 Gbps
StarlinkGSO Satellite
280 MbpsMercury FiberUnlicensed Fixed Wireless
150 MbpsHughesNetSatellite
100 MbpsViasat IncSatellite
100 MbpsAT&TLicensed Fixed Wireless
10 MbpsAT&TDSL
0 MbpsT-MobileLicensed Fixed Wireless
0 MbpsFCC Broadband Data Collection (Dec 2025). Max advertised speeds.
Utilities
DTE Electric Company
Investor-Owned
Consumers Energy Company
Investor-Owned
MI Public Service Commission service territory boundaries.
Property
500 ELM Street, Chelsea, MI 48118
View full property history →
Municipality
Chelsea
View all listings →
County
Washtenaw County
View county overview →
Get email alerts for new listings near 500 ELM Street
We'll notify you when something hits the market in Chelsea or nearby.
Munro Real Estate · MI Broker #6502405404 · No spam, one-click unsubscribe.