Pending
50077 Lexington Avenue E, Utica, MI 48317
$379,900
MLS # 20261027630 (Realcomp)
3 beds3 baths1,646 sqftBuilt 20050 acres
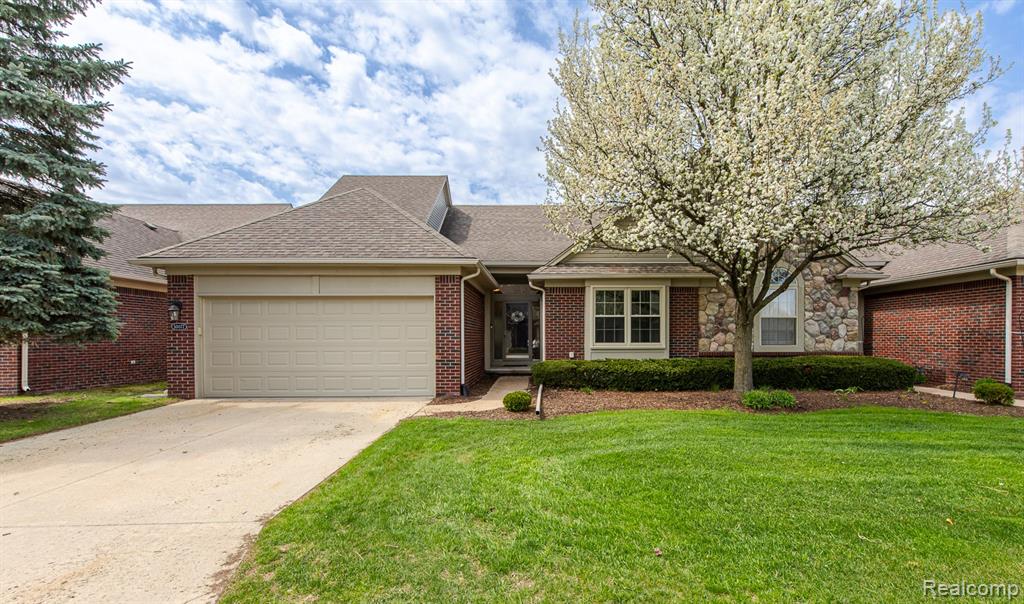
1 / 48
Listing Description
Immaculate condominium in the highly sought-after Manors of Central Park! This beautifully maintained brick condo offers the ease of main-level living with a spacious primary suite, second bedroom or office, and convenient first-floor laundry, plus a private upstairs junior suite, perfect for guests. Step into the open, vaulted foyer filled with an abundance of natural light streaming through multiple windows, creating a bright and airy atmosphere that flows seamlessly into the main living space—ideal for both everyday living and entertaining. The inviting living room is both spacious and cozy, highlighted by a gas fireplace with a classic natural wood mantel. The large kitchen showcases a timeless design with crisp white cabinetry, rich dark granite countertops, and generous prep space. You’ll also appreciate the built-in glass cooktop, wall oven, microwave, and the huge walk-in pantry, just off the kitchen. The adjacent dining area offers flexibility for both intimate meals and larger gatherings. The primary suite features a vaulted ceiling, large window, and a generous walk-in closet. The en-suite bath includes a walk-in shower and classic white tile finishes, offering a clean and comfortable space. The private upstairs junior suite offers a sensational retreat for guests, providing comfort and privacy. You’ll appreciate the abundance of storage with the full basement, already plumbed for a future bath. Step outside to enjoy dinner or your morning coffee on the newer deck (2024), complete with a power awning—perfect for relaxing on warm summer days. Paved walkways for those that enjoy a good walk. The HVAC system has been serviced annually. The hot water heater was replaced in 2020 & the A/C in 2018, giving added peace of mind. The hardwood floors are solid oak making refinishing an option, if desired. Don’t miss out on this exceptional condo! Be sure to view the 3D tour for a virtual walkthrough, and schedule your private showing today!
Source: SparkMLS
About this home
This 3-bedroom, 3-bath, 1,646 sq ft home built in 2005 sits in Shelby Township in Utica.
Currently offered at $379,900 (about $231/sq ft).
Annual property taxes run approximately $3,823 ($319/month). Tax figure is from the MLS listing record; verify with the county treasurer for the most current amount.
Electric service is provided by DTE Electric Company; natural gas by Consumers Energy Company.
Listing Property Details
Property TypeResidential
Property SubtypeCondominium
Bedrooms3
Bathrooms3
Living Area1,646 sqft
Year Built2005
Stories2
Location
CityUtica
MunicipalityShelby Twp
Zip Code48317
CountyMacomb
School DistrictUtica
Construction & Systems
ConstructionBrick
Garage2 spaces
HeatingForced Air
WaterPublic
SewerPublic
Sale & Financing
Listed4/26/2026
Original Price$389,900
Terms AcceptedCash, Conventional, FHA, VA Loan
HOA
HOA Fee$325 / Monthly
IncludesLawn/Yard Care, Snow Removal, Trash
Source: SparkMLS
Tax Information
Annual Tax$3,823
State Equalized Value$173,700
Taxable Value$126,055
Parcel #07-21-199-090
Source: Public Records
Legal Description
1/05/04 FOR 2004 ROLL SPLIT FROM 07-21-401-006THE MANORS AT CENTRAL PARK CONDOS M.C.C.S.P #833 UNIT 90LIBER 14543 PAGES 223-271 PURSUANT TO FIRST AMENDMENT AND REPLAT NO. 1 LIBER 19749 PAGE 113 TO 152.
Property Records
FEMA Flood Zone: Zone X — Minimal flood risk
Source: FEMA NFHLUSDA Rural Development: Not Eligible
Verify eligibility at USDAListed by Randy Miller
RE/MAX Eclipse Clarkston
Frequently Asked Questions about 50077 Lexington Avenue E, Utica, MI 48317
Which school district serves 50077 Lexington Avenue E, Utica, MI 48317?
Per MLS# 20261027630, 50077 Lexington Avenue E, Utica, MI 48317 is in the Utica boundaries. School district assignments are determined by property location and may differ from the mailing city. Contact Utica directly to confirm enrollment eligibility.
What type of financing is accepted for this listing?
Per MLS# 20261027630, this listing accepts Cash, Conventional, FHA, VA Loan financing. FHA financing can offer lower down payment requirements for qualified buyers. Financing acceptance is subject to change — confirm with the listing agent.
What are the property taxes at 50077 Lexington Avenue E, Utica, MI 48317?
Per public tax records, annual property taxes for this property are $3,823. Michigan property taxes are based on a property's taxable value multiplied by the local millage rate. Primary residences qualify for a homestead exemption that lowers the rate.
Can I use a USDA Rural Development loan for this property?
Per USDA Rural Development boundary data, 50077 Lexington Avenue E, Utica, MI 48317 is not in an eligible area. USDA eligibility is based on property location — properties within designated urban zones are excluded. Other low-down-payment options (FHA, VA) may still be available.
Is 50077 Lexington Avenue E, Utica, MI 48317 in a flood zone?
Per FEMA flood maps, this property is designated as Zone X, a minimal-risk flood area. Flood insurance is not typically required in this zone but may still be advisable. FEMA flood maps are updated periodically — verify the current designation at msc.fema.gov.
What utilities serve 50077 Lexington Avenue E, Utica, MI 48317?
Per Michigan Public Service Commission service territory data: Electric: DTE Electric Company. Gas: Consumers Energy Company. Sewer: Public. Water: Public. Confirm service details directly with providers.
What is the crime rate in this area?
For crime and public safety data, we recommend inquiring directly with the source. Macomb County is served by CLEMIS (Courts and Law Enforcement Management Information System), which provides public safety data for Southeast Michigan law enforcement agencies.
Map
Mortgage Calculator
$
%
$
$
$
Monthly payment$2,789
Principal & interest$2,464
HOA$325
Estimate only. Does not include PMI or other fees. Consult a lender for exact rates.
Utilities
DTE Electric Company
Investor-Owned
Consumers Energy Company
Investor-Owned
MI Public Service Commission service territory boundaries.
Property
50077 Lexington Avenue E, Utica, MI 48317
View full property history →
Municipality
Shelby Township
View all listings →
County
Macomb County
View county overview →
Get email alerts for new listings near 50077 Lexington Avenue E
We'll notify you when something hits the market in Shelby Township or nearby.
Munro Real Estate · MI Broker #6502405404 · No spam, one-click unsubscribe.