For Sale
50419 Arcadia Drive, Macomb, MI 48042
$719,900
MLS # 20261052571 (Realcomp)
4 beds3 baths3,084 sqftBuilt 20260.2 acres
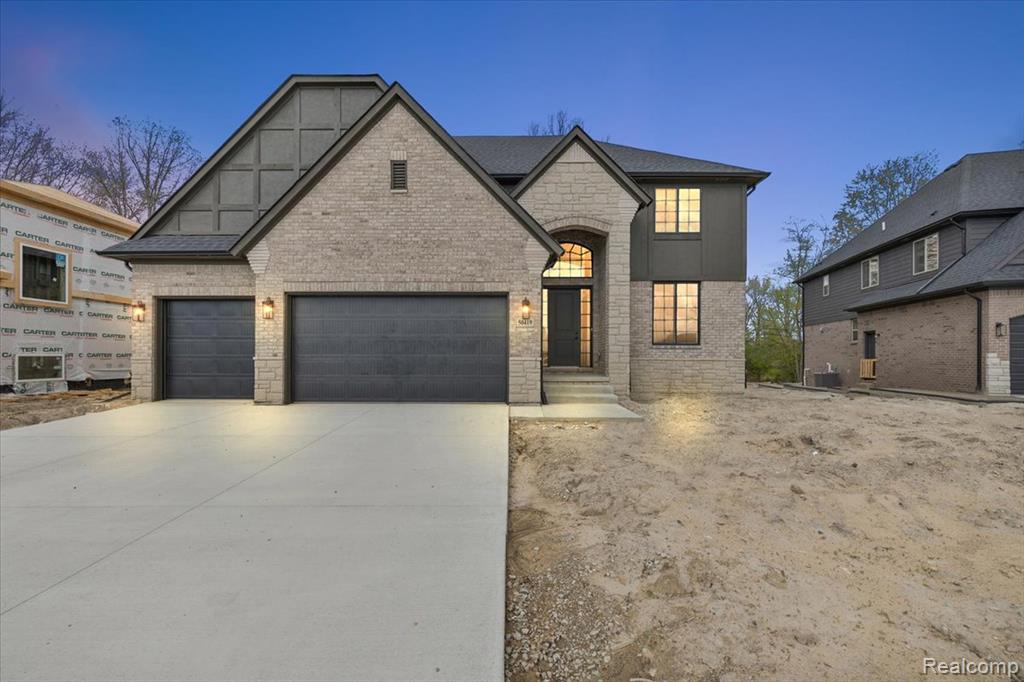
1 / 61
Listing Description
Welcome to exceptional new construction living— Perfectly situated on a quiet, premium lot overlooking the beautiful Bella Woods Golf Course, this residence offers luxury, comfort, and unforgettable views from every angle. Step inside through impressive 8-foot doors and discover an open, airy floor plan accented by beautiful hardwood flooring throughout the entire main level, adding warmth, elegance, and seamless flow to every space. The dramatic two-story great room showcases soaring ceilings, enhanced custom moldings, and a striking gas fireplace with a beautiful brick surround—creating a warm yet sophisticated focal point. At the heart of the home, the enormous chef’s kitchen is nothing short of spectacular, featuring an oversized 6-foot island, abundant Lafata cabinetry, premium finishes, and a spacious walk-in pantry complete with a built-in command center—perfect for organization, meal planning, and daily life. Designed with both style and function in mind, the main level also features a private home office accented with custom molding details, and a thoughtfully designed mudroom with dual closets, adding generous storage throughout. Upstairs, convenience meets luxury with second-floor laundry and beautifully appointed bedrooms. The primary suite is a true retreat, highlighted by custom accent wall, an oversized walk-in closet, and a spa-inspired ensuite featuring a soaking tub, an expansive walk-in shower with an upgraded rain head faucet, and designer finishes throughout. And as if that wasn’t enough, head downstairs to the basement where impressive 9-foot ceilings create an open, airy feel, and the space is already prepped for a future 3-piece bathroom, offering endless possibilities for additional living space. End your days relaxing on the covered patio as you take in peaceful golf course views and stunning evening sunsets over Bella Woods. This extraordinary home offers an exceptional opportunity to own new construction at its finest.
Source: SparkMLS
About this home
This 4-bedroom, 3-bath, 3,084 sq ft home built in 2026 sits in Macomb Township in Macomb.
Asking $719,900 (about $233/sq ft).
Property tax estimate: $120 per year ($10/month). Tax figure is from the MLS listing record; verify with the county treasurer for the most current amount.
Electric service is provided by DTE Electric Company; natural gas by Consumers Energy Company.
Listing Property Details
Property TypeResidential
Property SubtypeSingle Family Residence
Bedrooms4
Bathrooms3
Living Area3,084 sqft
Lot Size0.2 acres
Year Built2026
Stories2
Location
CityMacomb
MunicipalityMacomb Twp
Zip Code48042
CountyMacomb
Construction & Systems
ConstructionBrick, Stone, Wood Siding
Garage3 spaces
HeatingForced Air
WaterPublic
SewerPublic
InteriorHome Warranty, Other
Sale & Financing
Listed7/8/2026
Terms AcceptedCash, Conventional, VA Loan
HOA
HOA Fee$425 / Annually
Source: SparkMLS
Tax Information
Annual Tax$120
State Equalized Value$44,500
Taxable Value$2,935
Parcel #08-24-210-116
Source: Public Records
Legal Description
MISTWOOD ESTATES SITE CONDOMINIUM MCCP NO. 1269 UNIT 116
Property Records
FEMA Flood Zone: Zone X — Minimal flood risk
Source: FEMA NFHLUSDA Rural Development: Eligible — 0% Down Payment Available
Verify eligibility at USDAListed by Ron Trombetti
Berkshire Hathaway HomeServices Kee Realty Washin
Frequently Asked Questions about 50419 Arcadia Drive, Macomb, MI 48042
What type of financing is accepted for this listing?
Per MLS# 20261052571, this listing accepts Cash, Conventional, VA Loan financing. Financing acceptance is subject to change — confirm with the listing agent.
What are the property taxes at 50419 Arcadia Drive, Macomb, MI 48042?
Per public tax records, annual property taxes for this property are $120. Michigan property taxes are based on a property's taxable value multiplied by the local millage rate. Primary residences qualify for a homestead exemption that lowers the rate.
Can I use a USDA Rural Development loan for this property?
Per USDA Rural Development boundary data, 50419 Arcadia Drive, Macomb, MI 48042 is in an eligible area. USDA RD loans offer 0% down payment for qualified buyers. Verify current eligibility at the USDA eligibility site, as boundaries are updated periodically.
Is 50419 Arcadia Drive, Macomb, MI 48042 in a flood zone?
Per FEMA flood maps, this property is designated as Zone X, a minimal-risk flood area. Flood insurance is not typically required in this zone but may still be advisable. FEMA flood maps are updated periodically — verify the current designation at msc.fema.gov.
What utilities serve 50419 Arcadia Drive, Macomb, MI 48042?
Per Michigan Public Service Commission service territory data: Electric: DTE Electric Company. Gas: Consumers Energy Company. Sewer: Public. Water: Public. Confirm service details directly with providers.
What is the crime rate in this area?
For crime and public safety data, we recommend inquiring directly with the source. Macomb County is served by CLEMIS (Courts and Law Enforcement Management Information System), which provides public safety data for Southeast Michigan law enforcement agencies.
Map
Mortgage Calculator
$
%
$
$
$
Monthly payment$4,704
Principal & interest$4,669
HOA$35
Estimate only. Does not include PMI or other fees. Consult a lender for exact rates.
Utilities
DTE Electric Company
Investor-Owned
Consumers Energy Company
Investor-Owned
MI Public Service Commission service territory boundaries.
Property
50419 Arcadia Drive, Macomb, MI 48042
View full property history →
Municipality
Macomb Township
View all listings →
County
Macomb County
View county overview →
Get email alerts for new listings near 50419 Arcadia Drive
We'll notify you when something hits the market in Macomb Township or nearby.
Munro Real Estate · MI Broker #6502405404 · No spam, one-click unsubscribe.