Pending
50483 Heatherwood Lane, Utica, MI 48317
$475,000
MLS # 20261047785 (Realcomp)
3 beds4 baths2,793 sqftBuilt 19930.26 acres
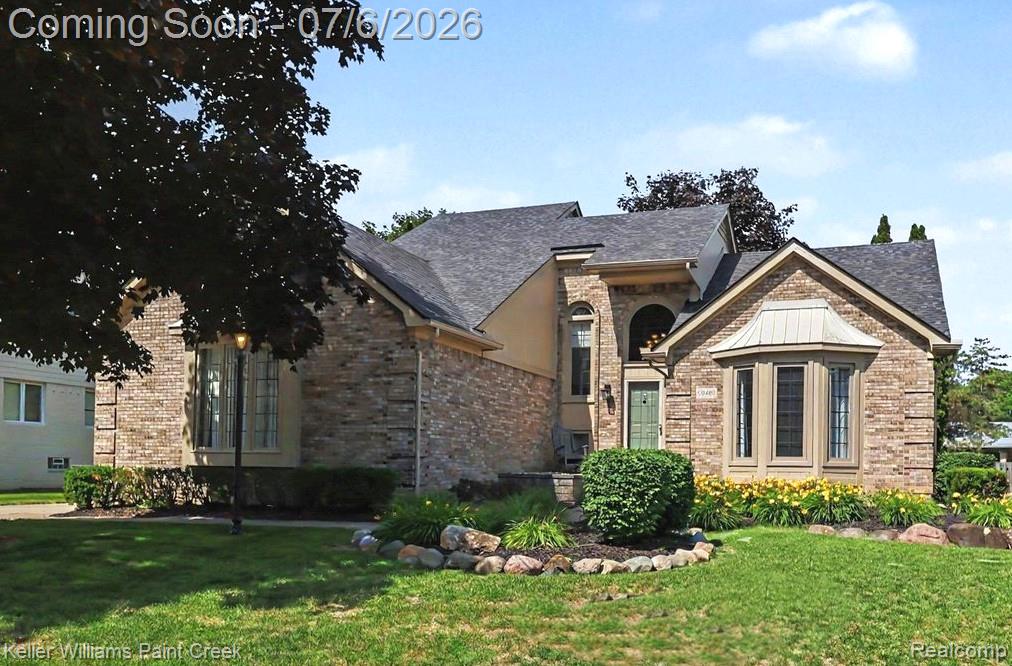
1 / 25
Listing Description
Stop scrolling. Seriously! This one checks all the boxes: newer construction, a professionally finished basement, a finished garage with epoxy floors and custom storage, fantastic updates, and best of all...NO HOA! You read that right. Designed with the way people actually live, this floor plan perfectly balances open gathering spaces with the private functional areas every household needs. Just off the foyer, a dedicated office with double glass French doors and floor-to-ceiling bay windows creates the perfect spot for working from home, tackling homework, or escaping with a good book and a cup of coffee. The stunning great room welcomes you with soaring cathedral ceilings, a beautiful fireplace with stone hearth, and views of the spacious backyard. The adjoining kitchen and dining area keep everyone connected without feeling crowded. You'll love the abundance of cabinetry, gorgeous leathered granite countertops, stainless steel appliances, convenient bar seating, and generous dining space. A doorwall leads directly to the patio, making outdoor entertaining effortless. The first-floor primary suite is luxurious, featuring crown molding, dual closets, and a spa-like bath with a corner whirlpool tub, separate tiled shower, and custom built-ins. Upstairs, you'll find two additional generous bedrooms with ample closets and within easy reach of the second full bath. Professionally finished basement expands your living space with a large recreation area, impressive wood bar, dedicated media room with tiered theater seating, and plenty of storage. Purchase with confidence thanks to a brand-new roof (‘26), new windows (‘25), new high-efficiency gas fireplace, and new washer and dryer. Outside, a fantastic brick storage shed provides space for all your lawn & garden equipment. Spend weekends enjoying nearby Mae Stecker Park, catch a game at UWM's Field, and take advantage of everything this convenient location has to offer. Served by Utica Schools. More in docs!
Source: SparkMLS
About this home
3-bedroom, 4-bath, 2,793 sq ft home in Shelby Township in Utica built in 1993.
Asking $475,000 (about $170/sq ft).
Property tax estimate: $5,499 per year ($458/month). Tax figure is from the MLS listing record; verify with the county treasurer for the most current amount.
Electric service is provided by DTE Electric Company; natural gas by Consumers Energy Company.
Listing Property Details
Property TypeResidential
Property SubtypeSingle Family Residence
Bedrooms3
Bathrooms4
Living Area2,793 sqft
Lot Size0.26 acres
Year Built1993
Stories2
Location
CityUtica
MunicipalityShelby Twp
Zip Code48317
CountyMacomb
School DistrictUtica
Construction & Systems
ConstructionBrick
Garage2 spaces
HeatingForced Air
WaterPublic
SewerPublic
InteriorBasement Finished, Whirlpool Tub
Sale & Financing
Listed7/4/2026
Terms AcceptedCash, Conventional
Source: SparkMLS
Tax Information
Annual Tax$5,499
State Equalized Value$190,400
Taxable Value$179,162
Parcel #07-22-132-004
Source: Public Records
Legal Description
L 26 HEATHERWOOD ESTATES LOT 26. LIBER 92 PAGES 37-40
Property Records
FEMA Flood Zone: Zone X — Minimal flood risk
Source: FEMA NFHLUSDA Rural Development: Not Eligible
Verify eligibility at USDAListed by Gwen Daubenmeyer
Keller Williams Paint Creek
Frequently Asked Questions about 50483 Heatherwood Lane, Utica, MI 48317
What school district is 50483 Heatherwood Lane, Utica, MI 48317 in?
Per MLS# 20261047785, this property is served by Utica. In Michigan, school district boundaries are set by the state and do not always follow city limits.
Can I use FHA or VA financing for this property?
Per MLS# 20261047785, the seller has indicated this property accepts the following financing types: Cash, Conventional. Financing acceptance is subject to change — confirm with the listing agent.
How much are property taxes for this home?
Per MLS# 20261047785, the most recent reported annual property tax for 50483 Heatherwood Lane, Utica, MI 48317 is $5,499. Michigan property taxes are based on a property's taxable value multiplied by the local millage rate. Primary residences qualify for a homestead exemption that lowers the rate.
Is 50483 Heatherwood Lane, Utica, MI 48317 eligible for USDA financing?
Per USDA Rural Development boundary data, 50483 Heatherwood Lane, Utica, MI 48317 is not in an eligible area. USDA eligibility is based on property location — properties within designated urban zones are excluded. Other low-down-payment options (FHA, VA) may still be available.
What is the FEMA flood zone designation for this property?
Per FEMA's National Flood Hazard Layer, 50483 Heatherwood Lane, Utica, MI 48317 is in flood zone X (minimal risk). Flood insurance is not typically required in this zone but may still be advisable. FEMA flood maps are updated periodically — verify the current designation at msc.fema.gov.
Who are the utility providers for this property?
Per Michigan Public Service Commission service territory data: Electric: DTE Electric Company. Gas: Consumers Energy Company. Sewer: Public. Water: Public. Confirm service details directly with providers.
How safe is this area?
Per our practice, crime and safety data should be obtained directly from the authoritative source. Macomb County law enforcement agencies participate in CLEMIS (Courts and Law Enforcement Management Information System) for public safety records.
Map
Mortgage Calculator
$
%
$
$
$
Monthly payment$3,081
Principal & interest$3,081
Estimate only. Does not include PMI or other fees. Consult a lender for exact rates.
Utilities
DTE Electric Company
Investor-Owned
Consumers Energy Company
Investor-Owned
MI Public Service Commission service territory boundaries.
Property
50483 Heatherwood Lane, Utica, MI 48317
View full property history →
Municipality
Shelby Township
View all listings →
County
Macomb County
View county overview →
Get email alerts for new listings near 50483 Heatherwood Lane
We'll notify you when something hits the market in Shelby Township or nearby.
Munro Real Estate · MI Broker #6502405404 · No spam, one-click unsubscribe.