Sold
50709 Mile End Drive, Shelby Twp, MI 48317
Sold on 04/15/2026 for$335,000
MLS # 20261014249 (Realcomp)
3 beds2 baths1,512 sqftBuilt 19620.45 acres
1 / 39
Listing Description
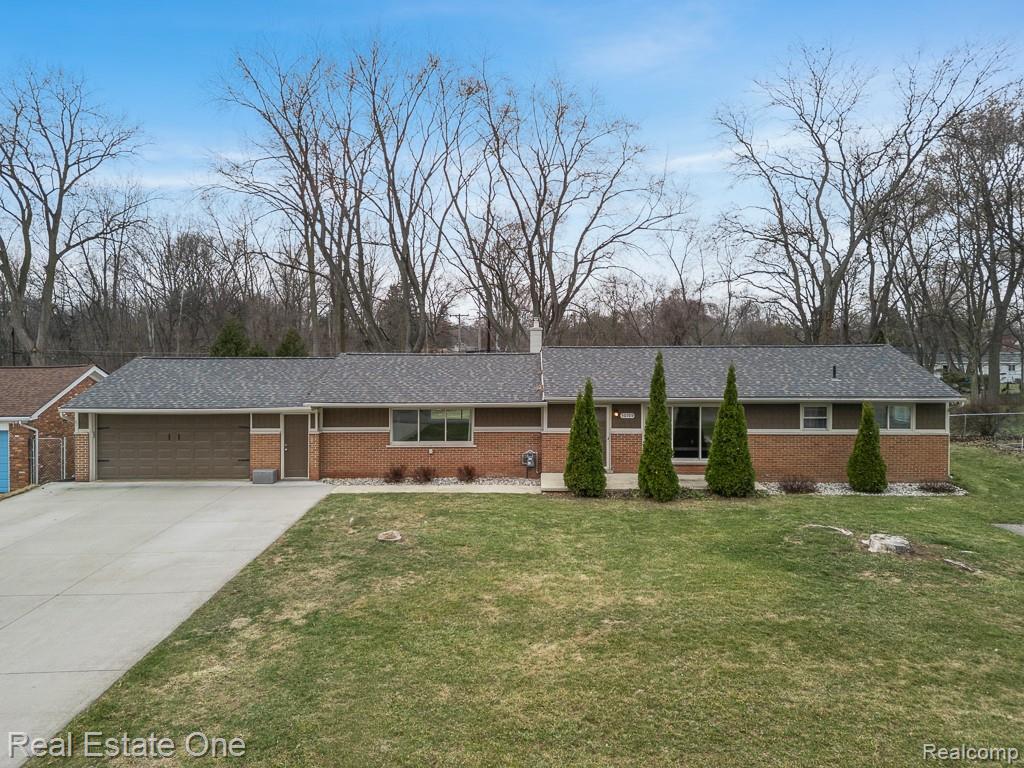
**MULTIPLE OFFERS RECEIVED - HIGHEST & BEST OFFERS DUE SUNDAY, MARCH 15, 2026 BY 1:00PM** Welcome to this outstanding ranch in Shelby Twp with Utica Schools and loads of quality updates! Check out the gorgeous kitchen with center island/two chairs, granite countertops, beautiful cabinets with crown moldings, and ceramic flooring. Matching GE stainless steel refrigerator, gas range, dishwasher (2023) and microwave stay. The rest of the home features an open floor plan, beautiful ceramic and luxury plank flooring, and neutral tones. Enjoy family gatherings in the huge family room with lots of daylight, recessed lights, fireplace with stone, floor-to-ceiling hearth, and back door to the stamped concrete patio - with gas line for barbecue grill - overlooking the expansive treed and fenced back yard. The front room can flex as a formal dining room, living room or home office space. Two bedrooms have ceiling fans, and all three bedrooms have been freshly painted in 2026. Further updates to this wonderful home include: new roof and updated laundry room in 2021, septic maintenance/repair 2022, new hot water heater, plumbing lines, and whole-house water filtration system in 2023, third bedroom flooring in 2025. The bathrooms are updated with ceramic flooring and stone countertops. The home has replacement windows, an extra-wide concrete driveway to the garage, and a utility driveway. Washer and gas dryer in laundry room stay. Spacious attached garage offers direct access, insulated garage door, work bench, garage door key pad, epoxy flooring and two service doors including one to the back patio. The lot is just under a 1/2 acre, with no neighbors immediately behind this home, and is ready for summer parties and relaxation!! Exclude TV in family room - attached wall mount stays. This home offers immediate occupancy. Don't miss out - move in and get ready to enjoy this beautiful home!
Source: SparkMLS
About this home
This 3-bedroom, 2-bath, 1,512 sq ft home built in 1962 sits in Shelby Township in Shelby Twp.
Final sale price: $335,000 (about $222/sq ft).
Estimated annual property tax: $3,152, or about $263 monthly. Tax figure is from the MLS listing record; verify with the county treasurer for the most current amount.
Electric service is provided by DTE Electric Company; natural gas by Consumers Energy Company.
Listing Property Details
Property TypeResidential
Property SubtypeSingle Family Residence
Bedrooms3
Bathrooms2
Living Area1,512 sqft
Lot Size0.45 acres
Year Built1962
Stories1
Location
CityShelby Twp
MunicipalityShelby Twp
Zip Code48317
CountyMacomb
School DistrictUtica
Construction & Systems
ConstructionBrick, Vinyl Siding
BasementCrawl Space, Slab
Garage2.5 spaces
HeatingForced Air
WaterPublic
SewerSeptic Tank
Sale & Financing
Listed3/10/2026
Sold Date4/14/2026
Terms AcceptedCash, Conventional, FHA, VA Loan
Source: SparkMLS
Tax Information
Annual Tax$3,152
State Equalized Value$135,500
Taxable Value$100,521
Parcel #07-20-126-017
Source: Public Records
Legal Description
L 41 Maeder Sub No 2 Lot 82 Liber 28 Page 25
Property Records
FEMA Flood Zone: Zone X — Minimal flood risk
Source: FEMA NFHLUSDA Rural Development: Not Eligible
Verify eligibility at USDAListed by David C McCafferty
Real Estate One-Rochester
Frequently Asked Questions about 50709 Mile End Drive, Shelby Twp, MI 48317
What school district is 50709 Mile End Drive, Shelby Twp, MI 48317 in?
Per MLS# 20261014249, this property is served by Utica. In Michigan, school district boundaries are set by the state and do not always follow city limits.
Can I use FHA or VA financing for this property?
Per MLS# 20261014249, the seller has indicated this property accepts the following financing types: Cash, Conventional, FHA, VA Loan. FHA financing can offer lower down payment requirements for qualified buyers. Financing acceptance is subject to change — confirm with the listing agent.
How much are property taxes for this home?
Per MLS# 20261014249, the most recent reported annual property tax for 50709 Mile End Drive, Shelby Twp, MI 48317 is $3,152. Michigan property taxes are based on a property's taxable value multiplied by the local millage rate. Primary residences qualify for a homestead exemption that lowers the rate.
Is 50709 Mile End Drive, Shelby Twp, MI 48317 eligible for USDA financing?
Per USDA Rural Development boundary data, 50709 Mile End Drive, Shelby Twp, MI 48317 is not in an eligible area. USDA eligibility is based on property location — properties within designated urban zones are excluded. Other low-down-payment options (FHA, VA) may still be available.
What is the FEMA flood zone designation for this property?
Per FEMA's National Flood Hazard Layer, 50709 Mile End Drive, Shelby Twp, MI 48317 is in flood zone X (minimal risk). Flood insurance is not typically required in this zone but may still be advisable. FEMA flood maps are updated periodically — verify the current designation at msc.fema.gov.
Who are the utility providers for this property?
Per Michigan Public Service Commission service territory data: Electric: DTE Electric Company. Gas: Consumers Energy Company. Sewer: Septic Tank. Water: Public. Confirm service details directly with providers.
How safe is this area?
Per our practice, crime and safety data should be obtained directly from the authoritative source. Macomb County law enforcement agencies participate in CLEMIS (Courts and Law Enforcement Management Information System) for public safety records.
Map
Mortgage Calculator
$
%
$
$
$
Monthly payment$2,137
Principal & interest$2,137
Estimate only. Does not include PMI or other fees. Consult a lender for exact rates.
Utilities
DTE Electric Company
Investor-Owned
Consumers Energy Company
Investor-Owned
MI Public Service Commission service territory boundaries.
Property
50709 Mile End Drive, Shelby Twp, MI 48317
View full property history →
Municipality
Shelby Township
View all listings →
County
Macomb County
View county overview →
Get email alerts for new listings near 50709 Mile End Drive
We'll notify you when something hits the market in Shelby Township or nearby.
Munro Real Estate · MI Broker #6502405404 · No spam, one-click unsubscribe.