Sold
50917 MURRAY HILL Drive, Canton, MI 48187
Sold on 11/01/2023 for$485,000
MLS # 20230068640 (Realcomp)
4 beds3 baths3,654 sqftBuilt 19621.06 acres
1 / 65
Listing Description
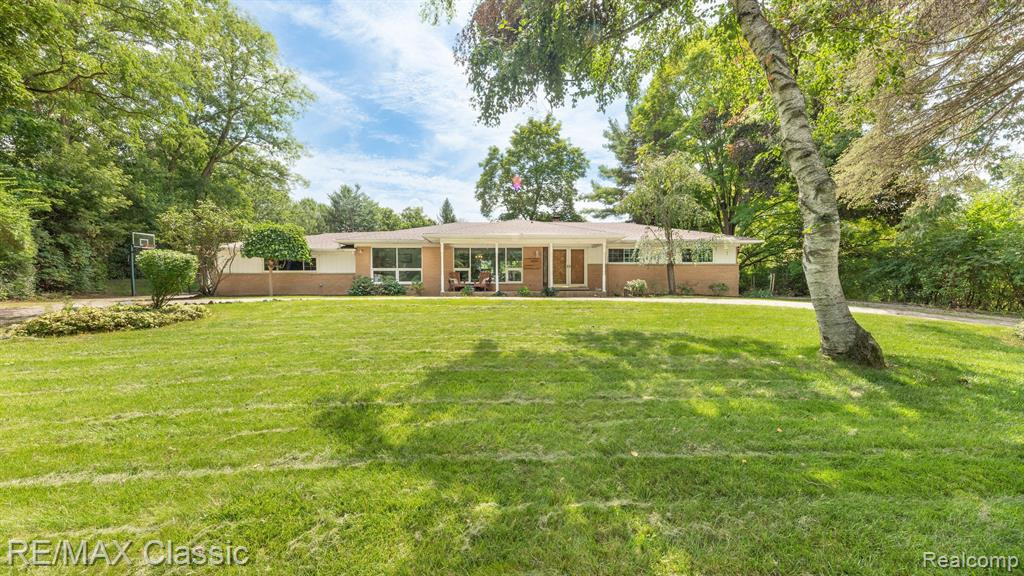
Welcome to Pilgrim Hills Estates! This ranch-style home boasts a sprawling layout and a host of recent upgrades, all nestled on a generous acre of prime property. Bamboo flooring flows seamlessly throughout the main level, completed in 2021. The wall has been removed between the great room, dining room, and kitchen, creating an open-concept living space (2020). Dining room and sitting area have large picture windows that frame the wooded front yard. Great room has a granite-surround fireplace, and a door wall leading to a Trex deck that overlooks the lush backyard. The island kitchen features Corian counters, bar seating, and stainless-steel appliances. A work nook adds functionality, ensuring you have the space you need for meal prep or creative projects. The mudroom can be converted back to a half bath or a first-floor laundry. Primary suite is highlighted by a fully-updated bathroom with granite (2017). Full bath has double sinks and a new skylight (2021). Fully finished walkout basement with 4th bedroom and an updated full bath with quartz (2022) provide convenience for guests or family members. The basement also features a work/media space, a family room with natural fireplace, pool table, and a bar with bar fridge. Basement door wall leads to a private patio, seamlessly connecting indoor and outdoor living. Two additional storage rooms ensure your belongings are neatly organized. The 3-car garage has an epoxy floor, insulated doors, storage cabinets, and wood racks that will remain. 1.06-acre yard with a large shed, a jacuzzi, and a fire pit area perfect for gathering around with loved ones. Public sewer connection & foundation drainage system with lifetime transferable warranty scheduled (see agent remarks). Kohler whole house generator, inspected annually. New Roof and Water Heater 2021. Trex Deck, fresh paint, and 6-panel doors 2020. Recessed lighting 2019. Experience the harmonious blend of comfort, style, and convenience that makes this home a true gem. Schedule your showing today!
Source: SparkMLS
About this home
This 4-bedroom, 3-bath, 3,654 sq ft home built in 1962 sits in Pilgrim Hills Estates in Canton.
This home sold for $485,000 (about $133/sq ft).
Property tax estimate: $6,689 per year ($557/month). Tax figure is from the MLS listing record; verify with the county treasurer for the most current amount.
Electric service is provided by DTE Electric Company; natural gas by DTE Gas Company.
Tour
Listing Property Details
Property TypeResidential
Property SubtypeSingle Family Residence
Bedrooms4
Bathrooms3
Living Area3,654 sqft
Lot Size1.06 acres
Year Built1962
Stories1
Location
CityCanton
MunicipalityCanton Twp
Zip Code48187
CountyWayne
School DistrictPlymouth-Canton
Construction & Systems
ConstructionAluminum Siding, Brick, Vinyl Siding
Garage3 spaces
HeatingBaseboard
WaterWell
SewerSeptic Tank
InteriorBasement Finished, Generator, Hot Tub Spa, Water Softener/Rented, Other
Sale & Financing
Listed8/16/2023
Sold Date10/31/2023
Terms AcceptedCash, Conventional
Source: SparkMLS
Tax Information
Annual Tax$6,689
Parcel #71023020047000
Source: SparkMLS
Legal Description
06B47 LOT 47 PILGRIM HILLS ESTATES SUB NO 2 T2S R8E L86 P51 WCR
Property Records
FEMA Flood Zone: Zone X — Minimal flood risk
Source: FEMA NFHLUSDA Rural Development: Not Eligible
Verify eligibility at USDAListed by Jennifer DeJohn
RE/MAX Classic
Frequently Asked Questions about 50917 MURRAY HILL Drive, Canton, MI 48187
Which school district serves 50917 MURRAY HILL Drive, Canton, MI 48187?
Per MLS# 20230068640, 50917 MURRAY HILL Drive, Canton, MI 48187 is in the Plymouth-Canton boundaries. School district assignments are determined by property location and may differ from the mailing city. Contact Plymouth-Canton directly to confirm enrollment eligibility.
What type of financing is accepted for this listing?
Per MLS# 20230068640, this listing accepts Cash, Conventional financing. Financing acceptance is subject to change — confirm with the listing agent.
What are the property taxes at 50917 MURRAY HILL Drive, Canton, MI 48187?
Per public tax records, annual property taxes for this property are $6,689. Michigan property taxes are based on a property's taxable value multiplied by the local millage rate. Primary residences qualify for a homestead exemption that lowers the rate.
Can I use a USDA Rural Development loan for this property?
Per USDA Rural Development boundary data, 50917 MURRAY HILL Drive, Canton, MI 48187 is not in an eligible area. USDA eligibility is based on property location — properties within designated urban zones are excluded. Other low-down-payment options (FHA, VA) may still be available.
Is 50917 MURRAY HILL Drive, Canton, MI 48187 in a flood zone?
Per FEMA flood maps, this property is designated as Zone X, a minimal-risk flood area. Flood insurance is not typically required in this zone but may still be advisable. FEMA flood maps are updated periodically — verify the current designation at msc.fema.gov.
What utilities serve 50917 MURRAY HILL Drive, Canton, MI 48187?
Per Michigan Public Service Commission service territory data: Electric: DTE Electric Company. Gas: DTE Gas Company. Sewer: Septic Tank. Water: Well. Confirm service details directly with providers.
What is the crime rate in this area?
For crime and public safety data, we recommend inquiring directly with the source. Wayne County is served by CLEMIS (Courts and Law Enforcement Management Information System), which provides public safety data for Southeast Michigan law enforcement agencies.
Map
Mortgage Calculator
$
%
$
$
$
Monthly payment$3,177
Principal & interest$3,177
Estimate only. Does not include PMI or other fees. Consult a lender for exact rates.
Utilities
DTE Electric Company
Investor-Owned
DTE Gas Company
Investor-Owned
MI Public Service Commission service territory boundaries.
Property
50917 MURRAY HILL Drive, Canton, MI 48187
View full property history →
Neighborhood
Pilgrim Hills Estates
View all listings →
Community
Canton
Explore neighborhoods →
County
Wayne County
View county overview →
Get email alerts for new listings near 50917 MURRAY HILL Drive
We'll notify you when something hits the market in Pilgrim Hills Estates or nearby.
Munro Real Estate · MI Broker #6502405404 · No spam, one-click unsubscribe.