For Sale
5101 Village Commons Drive, West Bloomfield, MI
$739,900
MLS # 20261054539 (Realcomp)
4 beds5 baths5,000 sqftBuilt 19970.3 acres
1 / 68
Listing Description
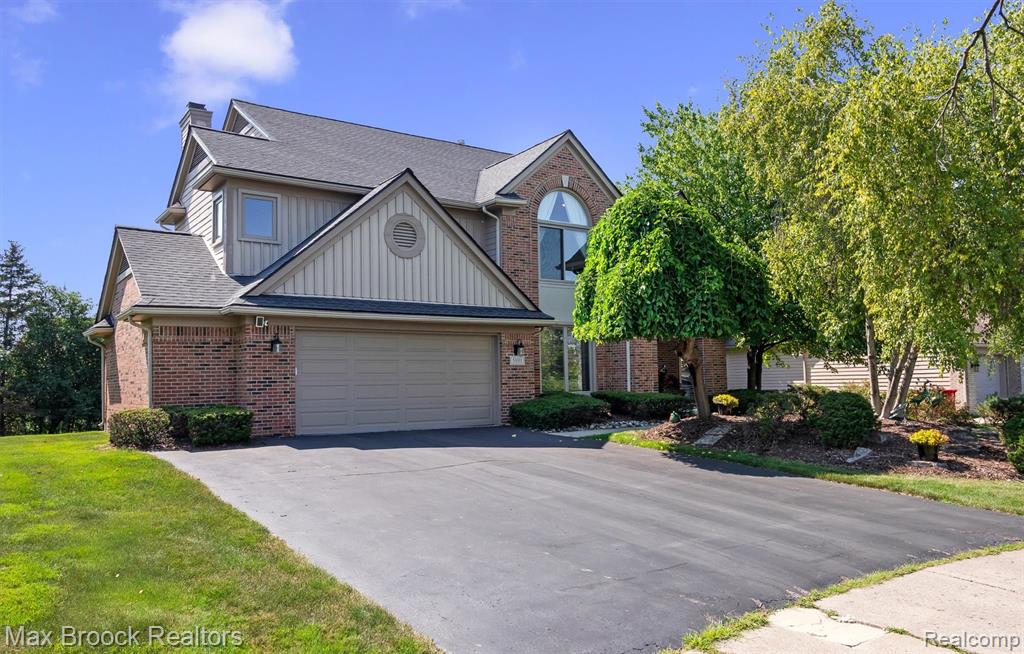
Fabulous expanded Parkside model in sought-after Village Square. Located in the heart of West Bloomfield, minutes from all the dining & shopping along both Orchard Lake Road and Northwestern Highway. Close proximity to the library, nature trails, places of worship, the Sports Club, Shenandoah Country Club & Henry Ford Hospital. New roof, windows, two furnaces, air conditioner, double entry front doors, KitchenAid refrigerator, deck & insulated garage door all replaced within the last few years. Brick & James Hardie exterior facade. Two-story foyer, curved staircase, hardwood floors & recessed lights. Hunter Douglas window treatments. Great floor plan for entertaining with a vaulted ceiling living room & adjacent dining room. Gourmet granite kitchen, shaker-style cabinetry, subway tile backsplash, KitchenAid refrigerator, Bosch oven, microwave & dishwasher, GE five-burner induction cooktop & walk-in pantry. Breakfast nook doorwall to the deck. Two-story family room completely open to the kitchen. Family room wall unit built by Greg Bartelt, Vogue Furniture. Gas fireplace marble surround. Library/den built-in desk & wall unit by John Morgan, Perspectives. First-floor laundry, granite powder room, plus an additional half bathroom on the entry level. Primary suite with vaulted ceiling, dual walk-in closets. Granite primary bath, dual sink vanity, Jacuzzi tub. Three additional spacious bedrooms, one with a vaulted ceiling. Expansive finished daylight lower level featuring two large glass block windows, wet bar, cedar sauna, TV/rec & exercise area, full bathroom & bonus room could be used as a second home office. Private backyard, mature landscaping, completely rebuilt deck, nice flat backyard. Oversized garage bumped out an additional six feet, great for storing bikes, lawn & sports equipment. Beautiful neighborhood park, large play structure & basketball hoops. Neighborhood sidewalks. West Bloomfield Schools: Doherty, new Middle school & WB High. Move-in ready!
Source: SparkMLS
About this home
Located in West Bloomfield Township in West Bloomfield, this property offers 4-bedroom, 5-bath, 5,000 sq ft, with original construction dating to 1997.
Listed at $739,900 (about $148/sq ft).
Annual property taxes run approximately $10,018 ($835/month). Estimate is based on county assessor records and current millage rates; actual tax may vary with PRE status and recent assessment changes.
Electric service is provided by DTE Electric Company; natural gas by Consumers Energy Company.
Listing Property Details
Property TypeResidential
Property SubtypeSingle Family Residence
Bedrooms4
Bathrooms5
Living Area5,000 sqft
Lot Size0.3 acres
Year Built1997
Stories2
Location
CityWest Bloomfield
MunicipalityWest Bloomfield Twp
CountyOakland
School DistrictWest Bloomfield
Construction & Systems
ConstructionBrick, Other
BasementDaylight
Garage2 spaces
HeatingForced Air
WaterPublic
SewerPublic
InteriorBasement Finished, Basement Plumbed for Bath, Security System, Wet Bar
Sale & Financing
Listed7/14/2026
Terms AcceptedCash, Conventional, VA Loan
HOA
HOA Fee$375 / Annually
Source: SparkMLS
Tax Information
Annual Tax$7,979
State Equalized Value$271,130
Taxable Value$211,967
Parcel #1833476011
Source: Public Records
Legal Description
T2N, R9E, SEC 33 VILLAGE SQUARE NO 2 LOT 109 5-28-96 FR 479-001
Property Records
FEMA Flood Zone: Zone X — Minimal flood risk
Source: FEMA NFHLUSDA Rural Development: Eligible — 0% Down Payment Available
Verify eligibility at USDAListed by Matthew Barker
Max Broock, REALTORS®-Birmingham
Frequently Asked Questions about 5101 Village Commons Drive, West Bloomfield, MI
Which school district serves 5101 Village Commons Drive, West Bloomfield, MI?
Per MLS# 20261054539, 5101 Village Commons Drive, West Bloomfield, MI is in the West Bloomfield boundaries. School district assignments are determined by property location and may differ from the mailing city. Contact West Bloomfield directly to confirm enrollment eligibility.
What financing options are available for 5101 Village Commons Drive, West Bloomfield, MI?
Per MLS# 20261054539, this listing accepts Cash, Conventional, VA Loan financing. Financing acceptance is subject to change — confirm with the listing agent.
What are the property taxes at 5101 Village Commons Drive, West Bloomfield, MI?
Per public tax records, annual property taxes for this property are $7,979. Michigan property taxes are based on a property's taxable value multiplied by the local millage rate. Primary residences qualify for a homestead exemption that lowers the rate.
Can I use a USDA Rural Development loan for this property?
Per USDA Rural Development boundary data, 5101 Village Commons Drive, West Bloomfield, MI is in an eligible area. USDA RD loans offer 0% down payment for qualified buyers. Verify current eligibility at the USDA eligibility site, as boundaries are updated periodically.
Is 5101 Village Commons Drive, West Bloomfield, MI in a flood zone?
Per FEMA flood maps, this property is designated as Zone X, a minimal-risk flood area. Flood insurance is not typically required in this zone but may still be advisable. FEMA flood maps are updated periodically — verify the current designation at msc.fema.gov.
What utilities serve 5101 Village Commons Drive, West Bloomfield, MI?
Per Michigan Public Service Commission service territory data: Electric: DTE Electric Company. Gas: Consumers Energy Company. Sewer: Public. Water: Public. Confirm service details directly with providers.
What is the crime rate in this area?
For crime and public safety data, we recommend inquiring directly with the source. Oakland County is served by CLEMIS (Courts and Law Enforcement Management Information System), which provides public safety data for Southeast Michigan law enforcement agencies.
Map
Tax Estimate
$
Annual tax$10,018
Monthly$835
Millage rate36.9494 mills
Municipality: CHARTER TOWNSHIP OF WEST BLOOMFIELD
School district: TR-BLMFLD/W BLMFLD
County: Oakland
Estimate based on SEV for a new buyer (taxable value resets to SEV on transfer). Actual taxes may vary. MI Treasury PT Estimator
Mortgage Calculator
$
%
$
$
$
Monthly payment$5,665
Principal & interest$4,799
Property taxes$835
HOA$31
Estimate only. Does not include PMI or other fees. Consult a lender for exact rates.
Utilities
DTE Electric Company
Investor-Owned
Consumers Energy Company
Investor-Owned
MI Public Service Commission service territory boundaries.
Property
5101 Village Commons Drive, West Bloomfield, MI
View full property history →
Municipality
West Bloomfield Township
View all listings →
County
Oakland County
View county overview →
Get email alerts for new listings near 5101 Village Commons Drive
We'll notify you when something hits the market in West Bloomfield Township or nearby.
Munro Real Estate · MI Broker #6502405404 · No spam, one-click unsubscribe.