Sold
51229 Glen Hollow Avenue, Canton, MI 48188
Sold on 01/13/2026 for$625,000
MLS # 20251034799 (Realcomp)
4 beds4 baths2,655 sqftBuilt 20140.26 acres
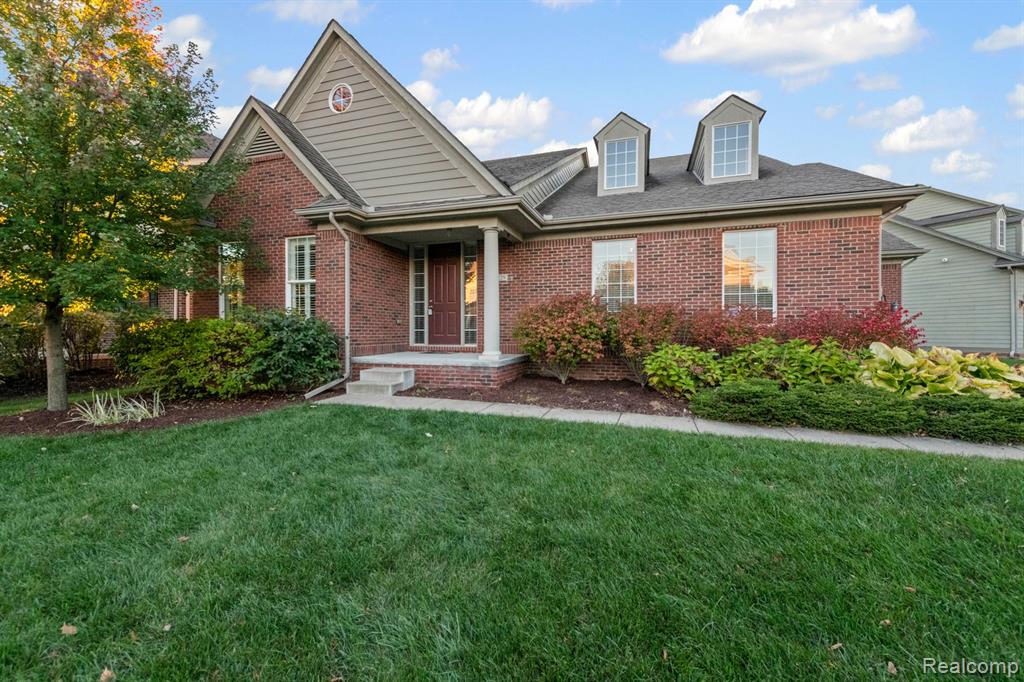
1 / 45
Listing Description
You won’t see another one like this and I was proud to be part of the initial build as I represented the builder back in 2014. I am now honored to be a part of this sale. My seller’s journey began when she wanted to move her aging mother in with her, but she didn’t want to just place her in a makeshift bedroom on the 1st floor. The floor plan was modified to accommodate both of their needs offering custom appointments and high-end features. As you enter the home you're greeted by an open floor concept. The large great room has a cathedral ceiling, natural hickory hardwood flooring and an oversized direct vent fireplace by Lennox (w/blower). The kitchen and dining area were completely redesigned to offer a unique combination of style, function, and space. The classic shaker style cabinetry is tailored w/solid wood, soft-close drawers and special pull-outs for spices, trays, and trash receptacles. The tops are covered with Fantasy Brown quartzite, and the appliances are all top of the line…Sub Zero refrigerator, Wolf built-in wall oven with separate steam/convection oven along with a brand-new induction cooktop and stainless hood fan. The office provides privacy with glass French doors. This home has two spacious primary suites. One on the main floor and the other on the 2nd floor. Both are complete w/walk-in closets and luxury baths offering specially selected tiles and heated floors. Bedrooms 3 & 4 are separated by a jack-n-jill bath. This home has a small loft area along with laundry facilities on both 1st and 2nd floors. The Florida room was added later but just adds to the splendor of this custom home with its cedar lined walls. Other features include…extensive use of hardwood flooring, plantation shutters and/or cellular shades, ceiling fans, quartzite counters throughout, crown molding, wired alarm and speakers, 8' 10" Basement plumbed for bath, Trex decking, brick exterior with cement siding, fully fenced yard, 3-car garage and so much more!
Source: SparkMLS
About this home
This 4-bedroom, 4-bath, 2,655 sq ft home built in 2014 sits in Canton Township in Canton.
This home sold for $625,000 (about $235/sq ft).
Property tax estimate: $9,103 per year ($759/month). Tax figure is from the MLS listing record; verify with the county treasurer for the most current amount.
Electric service is provided by DTE Electric Company; natural gas by DTE Gas Company. Fiber internet is available at this address with download speeds up to 5,000 Mbps across 9 providers.
Tour
Listing Property Details
Property TypeResidential
Property SubtypeSingle Family Residence
Bedrooms4
Bathrooms4
Living Area2,655 sqft
Lot Size0.26 acres
Year Built2014
Stories2
Location
CityCanton
MunicipalityCanton Twp
Zip Code48188
CountyWayne
School DistrictPlymouth-Canton
Construction & Systems
ConstructionBrick, Other
Garage3 spaces
HeatingForced Air
WaterPublic
SewerPublic
InteriorBasement Plumbed for Bath, Home Warranty, Humidifier, Security System
Sale & Financing
Listed10/9/2025
Sold Date1/12/2026
Terms AcceptedCash, Conventional, FHA, VA Loan
HOA
HOA Fee$90 / Monthly
Source: SparkMLS
Tax Information
Annual Tax$9,103
Parcel #71074040056000
Source: SparkMLS
Legal Description
19G56 UNIT 56 WAYNE COUNTY COND SUB PLAN NO. 822 AKA RIVER'S EDGE AT CHERRY HILL VILLAGE II T2S R8E L 41997 OF DEEDS P 232 TO 309 WCR SPLIT ON 11/04/2005 FROM 71 074 99 0010 713; INTO 71 074 04 0001 000 THRU 71 074 04 0074 000;
Property Records
FEMA Flood Zone: Zone X — Minimal flood risk
Source: FEMA NFHLUSDA Rural Development: Not Eligible
Verify eligibility at USDAListed by Jeffrey S Kovatch
EXP Realty
Frequently Asked Questions about 51229 Glen Hollow Avenue, Canton, MI 48188
Which school district serves 51229 Glen Hollow Avenue, Canton, MI 48188?
Per MLS# 20251034799, 51229 Glen Hollow Avenue, Canton, MI 48188 is in the Plymouth-Canton boundaries. School district assignments are determined by property location and may differ from the mailing city. Contact Plymouth-Canton directly to confirm enrollment eligibility.
What financing options are available for 51229 Glen Hollow Avenue, Canton, MI 48188?
Per MLS# 20251034799, this listing accepts Cash, Conventional, FHA, VA Loan financing. FHA financing can offer lower down payment requirements for qualified buyers. Financing acceptance is subject to change — confirm with the listing agent.
What are the property taxes at 51229 Glen Hollow Avenue, Canton, MI 48188?
Per public tax records, annual property taxes for this property are $9,103. Michigan property taxes are based on a property's taxable value multiplied by the local millage rate. Primary residences qualify for a homestead exemption that lowers the rate.
Can I use a USDA Rural Development loan for this property?
Per USDA Rural Development boundary data, 51229 Glen Hollow Avenue, Canton, MI 48188 is not in an eligible area. USDA eligibility is based on property location — properties within designated urban zones are excluded. Other low-down-payment options (FHA, VA) may still be available.
Is 51229 Glen Hollow Avenue, Canton, MI 48188 in a flood zone?
Per FEMA flood maps, this property is designated as Zone X, a minimal-risk flood area. Flood insurance is not typically required in this zone but may still be advisable. FEMA flood maps are updated periodically — verify the current designation at msc.fema.gov.
What internet service is available at this address?
Per FCC Broadband Data Collection filings, fiber internet is available at 51229 Glen Hollow Avenue, Canton, MI 48188. The maximum advertised download speed is 5.0 Gbps. 9 internet providers serve this address. Confirm availability and speeds directly with providers.
What utilities serve 51229 Glen Hollow Avenue, Canton, MI 48188?
Per Michigan Public Service Commission service territory data: Electric: DTE Electric Company. Gas: DTE Gas Company. Sewer: Public. Water: Public. Confirm service details directly with providers.
What is the crime rate in this area?
For crime and public safety data, we recommend inquiring directly with the source. Wayne County is served by CLEMIS (Courts and Law Enforcement Management Information System), which provides public safety data for Southeast Michigan law enforcement agencies.
Map
Mortgage Calculator
$
%
$
$
$
Monthly payment$4,144
Principal & interest$4,054
HOA$90
Estimate only. Does not include PMI or other fees. Consult a lender for exact rates.
Internet
FiberDownload
5 Gbps
Upload
5 Gbps
FiberCableLicensed Fixed WirelessGSO SatelliteSatelliteDSL
9 providers at this address
FCC Broadband Data Collection (Dec 2025). Max advertised speeds.
Utilities
DTE Electric Company
Investor-Owned
DTE Gas Company
Investor-Owned
MI Public Service Commission service territory boundaries.
Property
51229 Glen Hollow Avenue, Canton, MI 48188
View full property history →
Municipality
Canton Township
View all listings →
County
Wayne County
View county overview →
Get email alerts for new listings near 51229 Glen Hollow Avenue
We'll notify you when something hits the market in Canton Township or nearby.
Munro Real Estate · MI Broker #6502405404 · No spam, one-click unsubscribe.