Under Contract
5159 Lewis Drive, Sterling Heights, MI 48310
$369,900
MLS # 20261046113 (Realcomp)
4 beds2 baths2,324 sqftBuilt 19720.22 acres
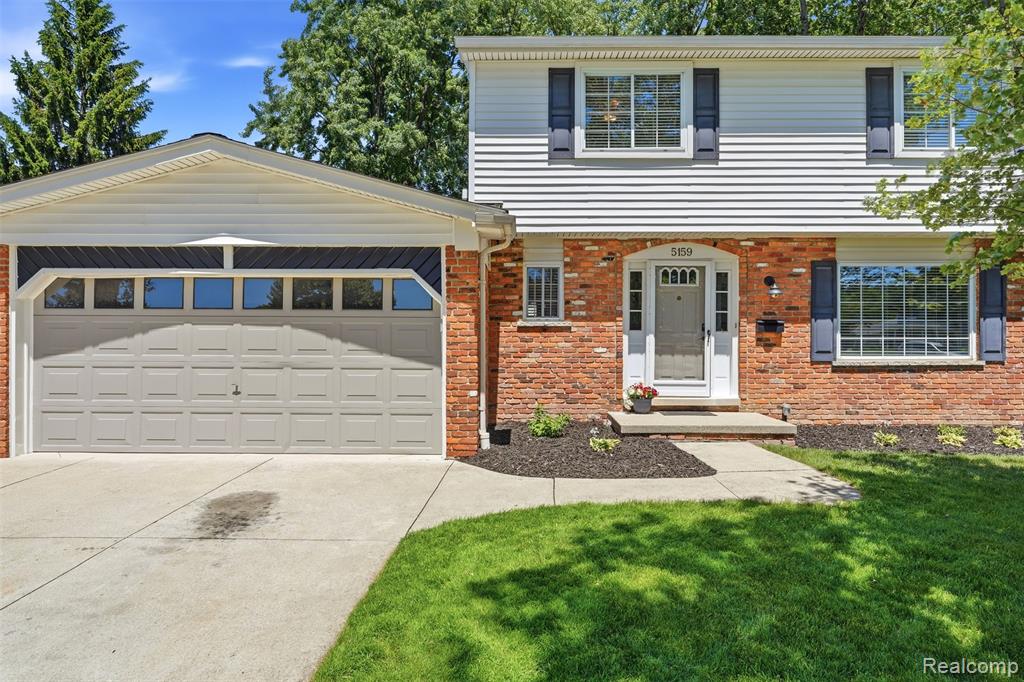
1 / 50
Listing Description
This beautifully maintained 4-bedroom, 2-full-bath colonial offers the open layout and everyday convenience that you have been looking for. Whether you’re hosting family gatherings, helping with homework at the kitchen table, or simply enjoying a quiet evening at home, this floor plan was designed for the way people live today. The welcoming foyer opens to a flexible front room with double doors and refinished wood floors—perfect for a home office, playroom, reading room, or study space. A fully updated first-floor bath with a tiled walk-in shower adds convenience for guests and busy households alike. At the heart of the home is the spacious kitchen featuring white cabinetry, a large center island, mother-of-pearl stone countertops, marble backsplash and SS appliances. The dream kitchen is open to a large cozy family room with a stone surround natural fireplace. One of the home’s standout features is the expansive sun-filled living room overlooking the backyard and large aggregate patio. It’s the perfect place to enjoy your morning coffee, unwind after a long day, or gather with family during the holidays. A first floor laundry w/built in shelving makes doing laundry easier. Upstairs, the spacious primary bedroom offers hardwood floors and plenty of natural light, while three additional bedrooms provide room for family, guests, hobbies, or work-from-home needs. The updated second-floor bath features a double-sink vanity, quartz countertops, a fully tiled tub surround, and modern finishes designed to make busy mornings a little easier. Outside, you’ll find a backyard oasis that has been lovingly maintained for years. Mature trees provide shade during the summer months, while the aggregate patio creates an inviting space for barbecues, outdoor dining, or simply relaxing after work. A fenced yard and large storage shed add both privacy and practicality. This home is close to many favorites for shopping, dining, coffee and pastry venues. Truly move in ready. BATVAI
Source: SparkMLS
About this home
This 4-bedroom, 2-bath, 2,324 sq ft home built in 1972 sits in Sterling Heights in Sterling Heights.
Asking $369,900 (about $159/sq ft).
Annual property taxes run approximately $4,998 ($417/month). Tax figure is from the MLS listing record; verify with the county treasurer for the most current amount.
Electric service is provided by DTE Electric Company; natural gas by Consumers Energy Company.
Listing Property Details
Property TypeResidential
Property SubtypeSingle Family Residence
Bedrooms4
Bathrooms2
Living Area2,324 sqft
Lot Size0.22 acres
Year Built1972
Stories2
Location
CitySterling Heights
MunicipalitySterling Heights City
Zip Code48310
CountyMacomb
School DistrictWarren
Construction & Systems
ConstructionBrick, Vinyl Siding
BasementPartial
Garage2 spaces
HeatingForced Air, Radiant
WaterPublic
SewerPublic
InteriorBasement Partially Finished
Sale & Financing
Listed6/18/2026
Terms AcceptedCash, Conventional
Source: SparkMLS
Tax Information
Annual Tax$4,998
State Equalized Value$150,800
Taxable Value$85,004
Parcel #10-29-203-019
Source: Public Records
Legal Description
M 130 $"ESSEX GARDENS SUB." LOT 130
Property Records
FEMA Flood Zone: Zone X — Minimal flood risk
Source: FEMA NFHLUSDA Rural Development: Not Eligible
Verify eligibility at USDAListed by Adriane Kizy
Golden Key Realty Group LLC
Frequently Asked Questions about 5159 Lewis Drive, Sterling Heights, MI 48310
What school district is 5159 Lewis Drive, Sterling Heights, MI 48310 in?
Per MLS# 20261046113, this property is served by Warren. In Michigan, school district boundaries are set by the state and do not always follow city limits.
What financing options are available for 5159 Lewis Drive, Sterling Heights, MI 48310?
Per MLS# 20261046113, the seller has indicated this property accepts the following financing types: Cash, Conventional. Financing acceptance is subject to change — confirm with the listing agent.
How much are property taxes for this home?
Per MLS# 20261046113, the most recent reported annual property tax for 5159 Lewis Drive, Sterling Heights, MI 48310 is $4,998. Michigan property taxes are based on a property's taxable value multiplied by the local millage rate. Primary residences qualify for a homestead exemption that lowers the rate.
Is 5159 Lewis Drive, Sterling Heights, MI 48310 eligible for USDA financing?
Per USDA Rural Development boundary data, 5159 Lewis Drive, Sterling Heights, MI 48310 is not in an eligible area. USDA eligibility is based on property location — properties within designated urban zones are excluded. Other low-down-payment options (FHA, VA) may still be available.
What is the FEMA flood zone designation for this property?
Per FEMA's National Flood Hazard Layer, 5159 Lewis Drive, Sterling Heights, MI 48310 is in flood zone X (minimal risk). Flood insurance is not typically required in this zone but may still be advisable. FEMA flood maps are updated periodically — verify the current designation at msc.fema.gov.
Who are the utility providers for this property?
Per Michigan Public Service Commission service territory data: Electric: DTE Electric Company. Gas: Consumers Energy Company. Sewer: Public. Water: Public. Confirm service details directly with providers.
How safe is this area?
Per our practice, crime and safety data should be obtained directly from the authoritative source. Macomb County law enforcement agencies participate in CLEMIS (Courts and Law Enforcement Management Information System) for public safety records.
Map
Mortgage Calculator
$
%
$
$
$
Monthly payment$2,399
Principal & interest$2,399
Estimate only. Does not include PMI or other fees. Consult a lender for exact rates.
Utilities
DTE Electric Company
Investor-Owned
Consumers Energy Company
Investor-Owned
MI Public Service Commission service territory boundaries.
Property
5159 Lewis Drive, Sterling Heights, MI 48310
View full property history →
Municipality
Sterling Heights
View all listings →
County
Macomb County
View county overview →
Get email alerts for new listings near 5159 Lewis Drive
We'll notify you when something hits the market in Sterling Heights or nearby.
Munro Real Estate · MI Broker #6502405404 · No spam, one-click unsubscribe.