Pending
517 Deer Valley Road, Holly, MI 48442
$350,000
MLS # 20261036580 (Realcomp)
4 beds3 baths2,878 sqftBuilt 20030.19 acres
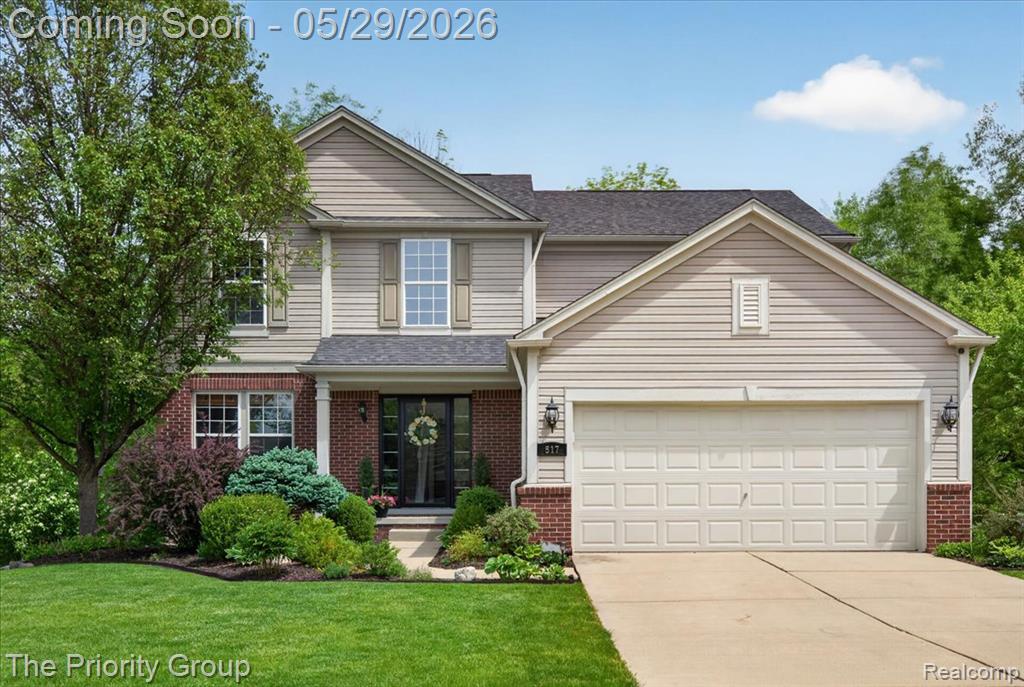
1 / 61
Listing Description
Nestled into a quiet cul-de-sac surrounded by mature trees and perennial gardens is this very well-maintained 4-bedroom, 3-bathroom colonial! Across the street from the park, within walking distance of downtown Holly and it’s charming shops and quaint restaurants. Plus, not far from more conveniences in Fenton and Grand Blanc. Stepping inside, the foyer is a grand entrance with its high ceilings + natural light. A very functional, open floor plan makes every day living easy breezy! Front room/den makes for a great playroom or an office/library, or even a formal dining space right off the kitchen. The spacious kitchen opens to a dining space complete with a door wall to the back deck, and a sizable yet cozy living room! The living room has been tastefully updated with wainscoting, custom remote-controlled drapery and a stunning dark moody fireplace! A very tech savvy home with smart thermostat, updated outlets + switches, bluetooth ceiling fans and blink camera system. Tablet in the kitchen is excluded. Going upstairs you’ll find 4 large bedrooms with lots of closets and storage space! Including the primary suite with a walk-in closet & a very roomy private bathroom with a double vanity and shower + tub. Walkout basement is partially finished for added living space like a gym or kids’ playroom, along with loads of storage as well. Plumbed for an additional full bathroom, it could make a great guest living space/5th bedroom. Move in just in time to host a bon fire in the backyard, or a summer BBQ on the back deck! Home is being sold as-is. New Roof in 2025. Note: there are some boards needing to be replaced on the back deck. Structure is sound, it’s only the boards. Other exclusions apply. Buyer’s agents to verify all information. Please email offers complete with POF or pre approval in the form of a PDF only. Do not send any remine or doc links. Please allow 48 hours for Sellers response to any offer.
Source: SparkMLS
About this home
This 4-bedroom, 3-bath, 2,878 sq ft home built in 2003 sits in Holly Township in Holly.
Asking $350,000 (about $122/sq ft).
Property tax estimate: $4,426 per year ($369/month). Estimate is based on county assessor records and current millage rates; actual tax may vary with PRE status and recent assessment changes.
Electric service is provided by Consumers Energy Company.
Listing Property Details
Property TypeResidential
Property SubtypeSingle Family Residence
Bedrooms4
Bathrooms3
Living Area2,878 sqft
Lot Size0.19 acres
Year Built2003
Stories2
Location
CityHolly
MunicipalityHolly Twp
Zip Code48442
CountyOakland
School DistrictHolly
Construction & Systems
ConstructionBrick, Vinyl Siding
BasementWalk-Out Access, Daylight
Garage2 spaces
HeatingForced Air
WaterPublic
SewerPublic
InteriorBasement Finished, Basement Plumbed for Bath
Sale & Financing
Listed5/25/2026
Terms AcceptedCash, Conventional, FHA, VA Loan
HOA
HOA Fee$250 / Annually
Source: SparkMLS
Tax Information
Annual Tax$5,666
State Equalized Value$157,150
Taxable Value$124,230
Parcel #0133403032
Source: Public Records
Legal Description
T5N, R7E, SEC 33 OAKLAND COUNTY CONDOMINIUM PLAN NO 1487 DEER LAKE VILLAGE UNIT 32 L 27342 P 688 12-13-02 FR 401-011
Property Records
FEMA Flood Zone: Zone X — Minimal flood risk
Source: FEMA NFHLUSDA Rural Development: Eligible — 0% Down Payment Available
Verify eligibility at USDAListed by Jacquelin Hubler
The Priority Group
Frequently Asked Questions about 517 Deer Valley Road, Holly, MI 48442
What school district is 517 Deer Valley Road, Holly, MI 48442 in?
Per MLS# 20261036580, this property is served by Holly. In Michigan, school district boundaries are set by the state and do not always follow city limits.
Can I use FHA or VA financing for this property?
Per MLS# 20261036580, the seller has indicated this property accepts the following financing types: Cash, Conventional, FHA, VA Loan. FHA financing can offer lower down payment requirements for qualified buyers. Financing acceptance is subject to change — confirm with the listing agent.
How much are property taxes for this home?
Per MLS# 20261036580, the most recent reported annual property tax for 517 Deer Valley Road, Holly, MI 48442 is $5,666. Michigan property taxes are based on a property's taxable value multiplied by the local millage rate. Primary residences qualify for a homestead exemption that lowers the rate.
Is 517 Deer Valley Road, Holly, MI 48442 eligible for USDA financing?
Per USDA boundary maps, this property is located in a USDA-eligible area, which means qualified buyers may be able to finance with 0% down through the USDA Rural Development program. Confirm current eligibility directly with USDA.
What is the FEMA flood zone designation for this property?
Per FEMA's National Flood Hazard Layer, 517 Deer Valley Road, Holly, MI 48442 is in flood zone X (minimal risk). Flood insurance is not typically required in this zone but may still be advisable. FEMA flood maps are updated periodically — verify the current designation at msc.fema.gov.
Who are the utility providers for this property?
Per Michigan Public Service Commission service territory data: Electric: Consumers Energy Company. Gas: Consumers Energy Company. Sewer: Public. Water: Public. Confirm service details directly with providers.
How safe is this area?
Per our practice, crime and safety data should be obtained directly from the authoritative source. Oakland County law enforcement agencies participate in CLEMIS (Courts and Law Enforcement Management Information System) for public safety records.
Map
Tax Estimate
$
Annual tax$4,426
Monthly$369
Millage rate28.1663 mills
Municipality: VILLAGE OF HOLLY
School district: GRAND BLANC COMM SCHOOLS
County: Oakland
Estimate based on SEV for a new buyer (taxable value resets to SEV on transfer). Actual taxes may vary. MI Treasury PT Estimator
Mortgage Calculator
$
%
$
$
$
Monthly payment$2,660
Principal & interest$2,270
Property taxes$369
HOA$21
Estimate only. Does not include PMI or other fees. Consult a lender for exact rates.
Utilities
Consumers Energy Company
Investor-Owned
Consumers Energy Company
Investor-Owned
MI Public Service Commission service territory boundaries.
Property
517 Deer Valley Road, Holly, MI 48442
View full property history →
Municipality
Holly Township
View all listings →
County
Oakland County
View county overview →
Get email alerts for new listings near 517 Deer Valley Road
We'll notify you when something hits the market in Holly Township or nearby.
Munro Real Estate · MI Broker #6502405404 · No spam, one-click unsubscribe.